Maintenance, Heat, Common Area Maintenance, Water, Parking
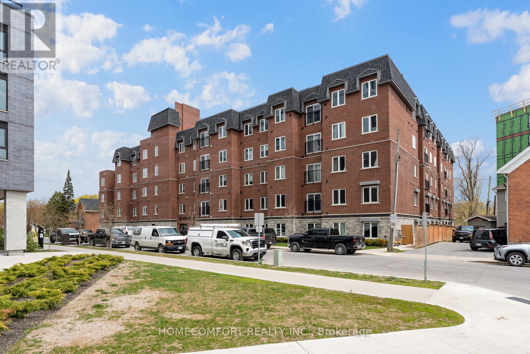
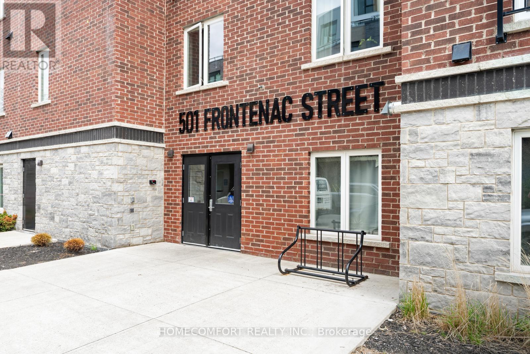
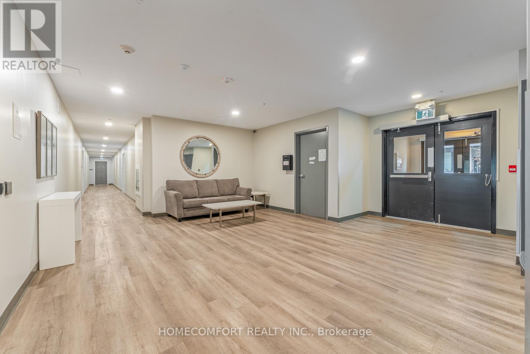
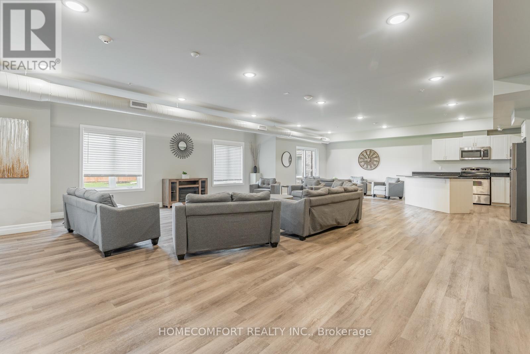
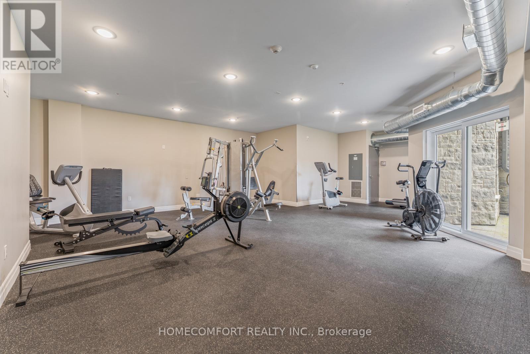
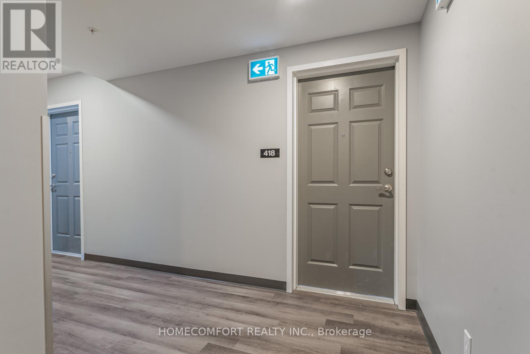
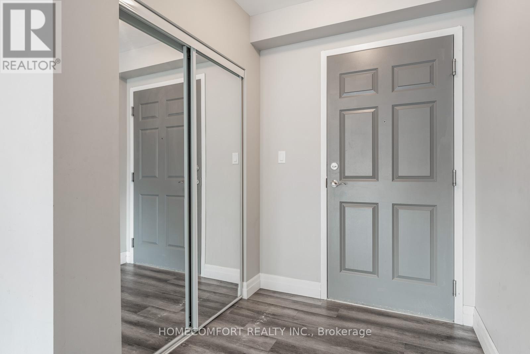
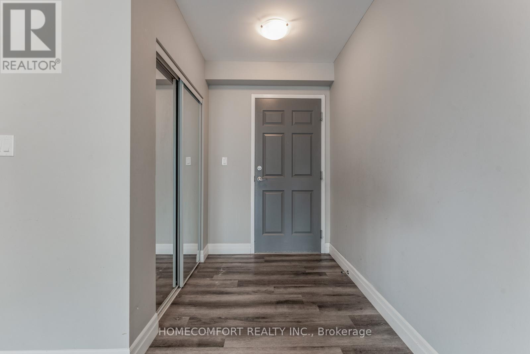
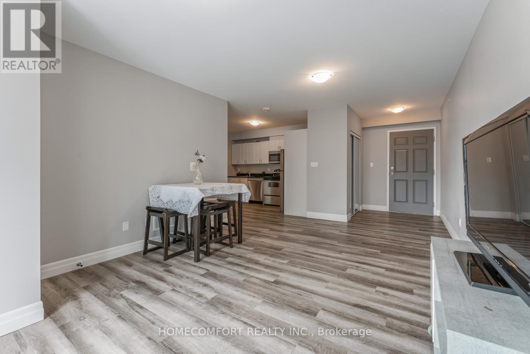
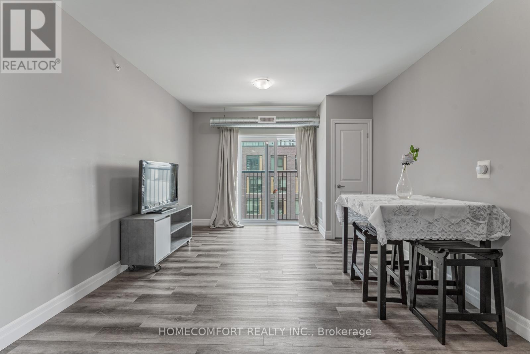
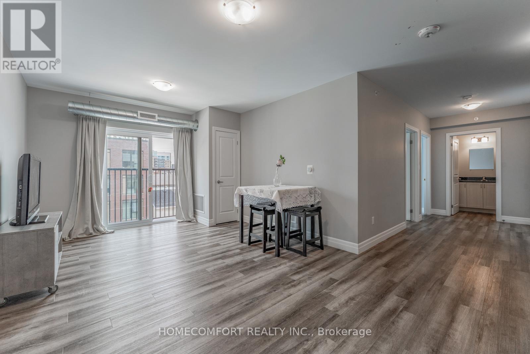
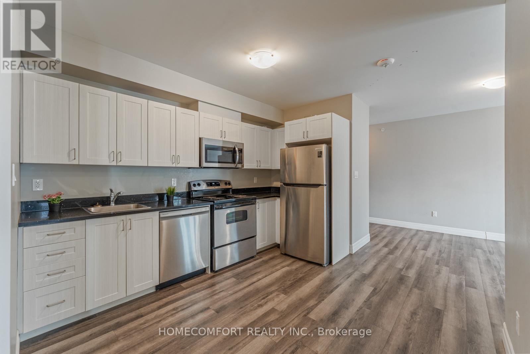
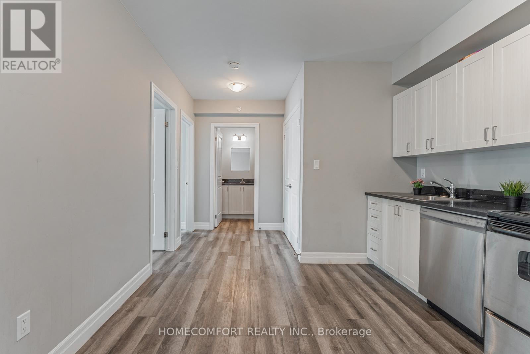
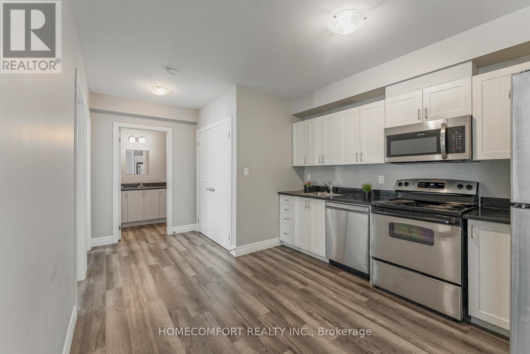
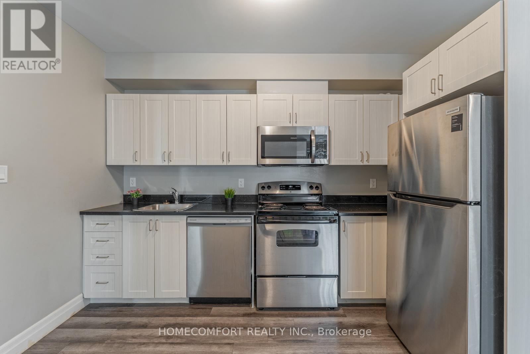
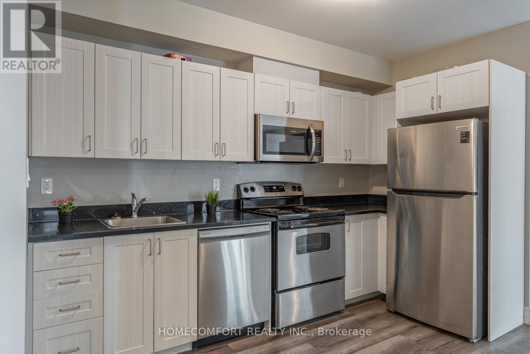
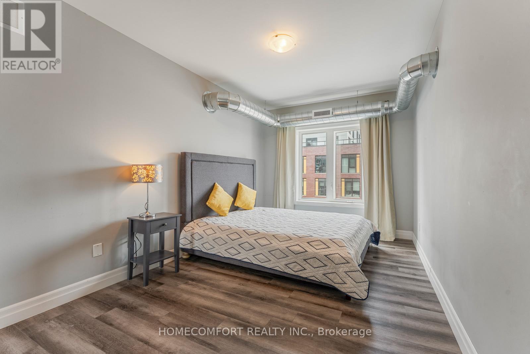
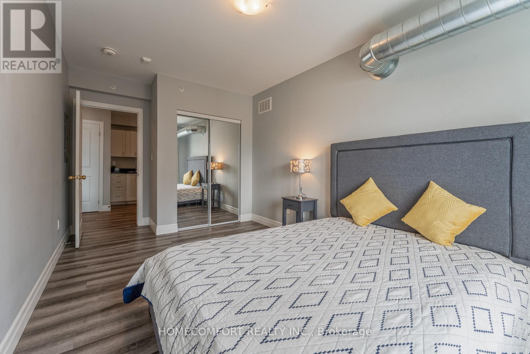
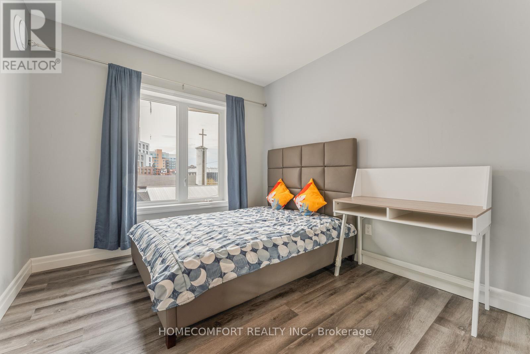
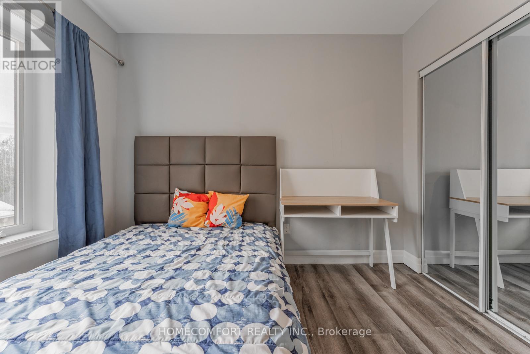
$506.78 MonthlyWelcome to The Frontenac Condos, where modern Living meets unbeatable Location! This Bright and stylish 2-bedroom South West Corner suite offers a functional open-concept layout with large windows that flood the space with natural light. Enjoy a sleek kitchen featuring Stainless Steel appliances and Quartz countertops seamlessly connected with the spacious living and dining area- Perfect for Entertaining or Relaxing . Located just Steps to Queen's University, Kingston's vibrant downtown, and the waterfront, this unit also includes one parking space, a rare and valuable feature in the area. building amenities included a fitness centre, rooftop terrace with BBQ , Party room, and secure access. A fantastic opportunity for students, professionals, or investors to own in one of Kingston's most Sought-after locations. (id:61852)
| MLS® Number | X13121766 |
| Property Type | Single Family |
| Community Name | 22 - East of Sir John A. Blvd |
| AmenitiesNearBy | Hospital, Place Of Worship, Public Transit, Schools |
| CommunityFeatures | Pets Allowed With Restrictions |
| Features | Elevator, Carpet Free |
| ParkingSpaceTotal | 1 |
| BathroomTotal | 1 |
| BedroomsAboveGround | 2 |
| BedroomsTotal | 2 |
| Age | 0 To 5 Years |
| Amenities | Exercise Centre, Party Room |
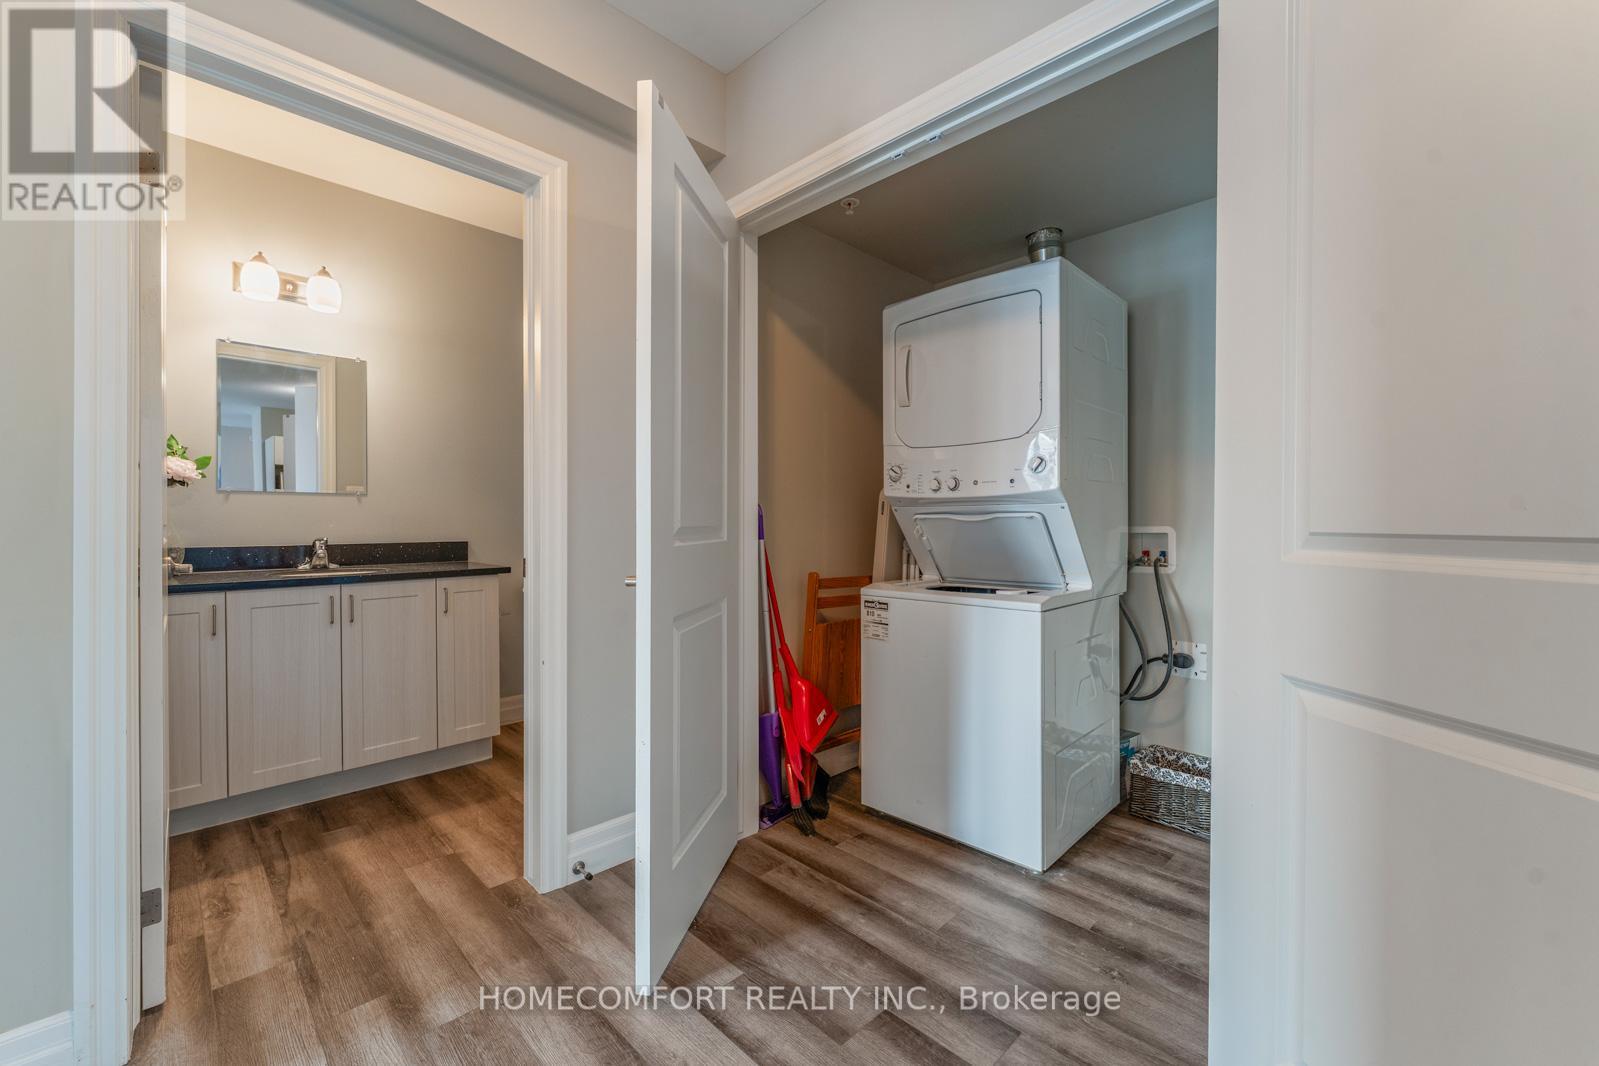
| Appliances | Dishwasher, Dryer, Stove, Washer, Refrigerator |
| BasementType | None |
| CoolingType | None |
| ExteriorFinish | Brick |
| HeatingFuel | Natural Gas |
| HeatingType | Forced Air |
| SizeInterior | 800 - 899 Sqft |
| Type | Apartment |
| Underground | |
| Garage |
| Acreage | No |
| LandAmenities | Hospital, Place Of Worship, Public Transit, Schools |
| Level | Type | Length | Width | Dimensions |
|---|---|---|---|---|
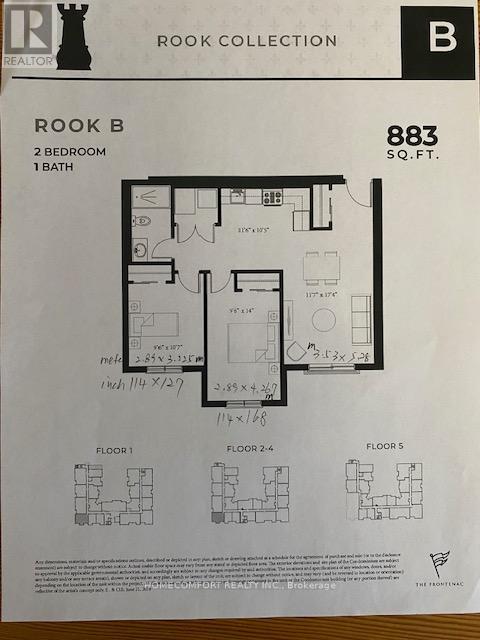
| Main Level | Primary Bedroom | 4.268 m | 2.9 m | 4.268 m x 2.9 m |
| Main Level | Bedroom | 3.26 m | 2.9 m | 3.26 m x 2.9 m |
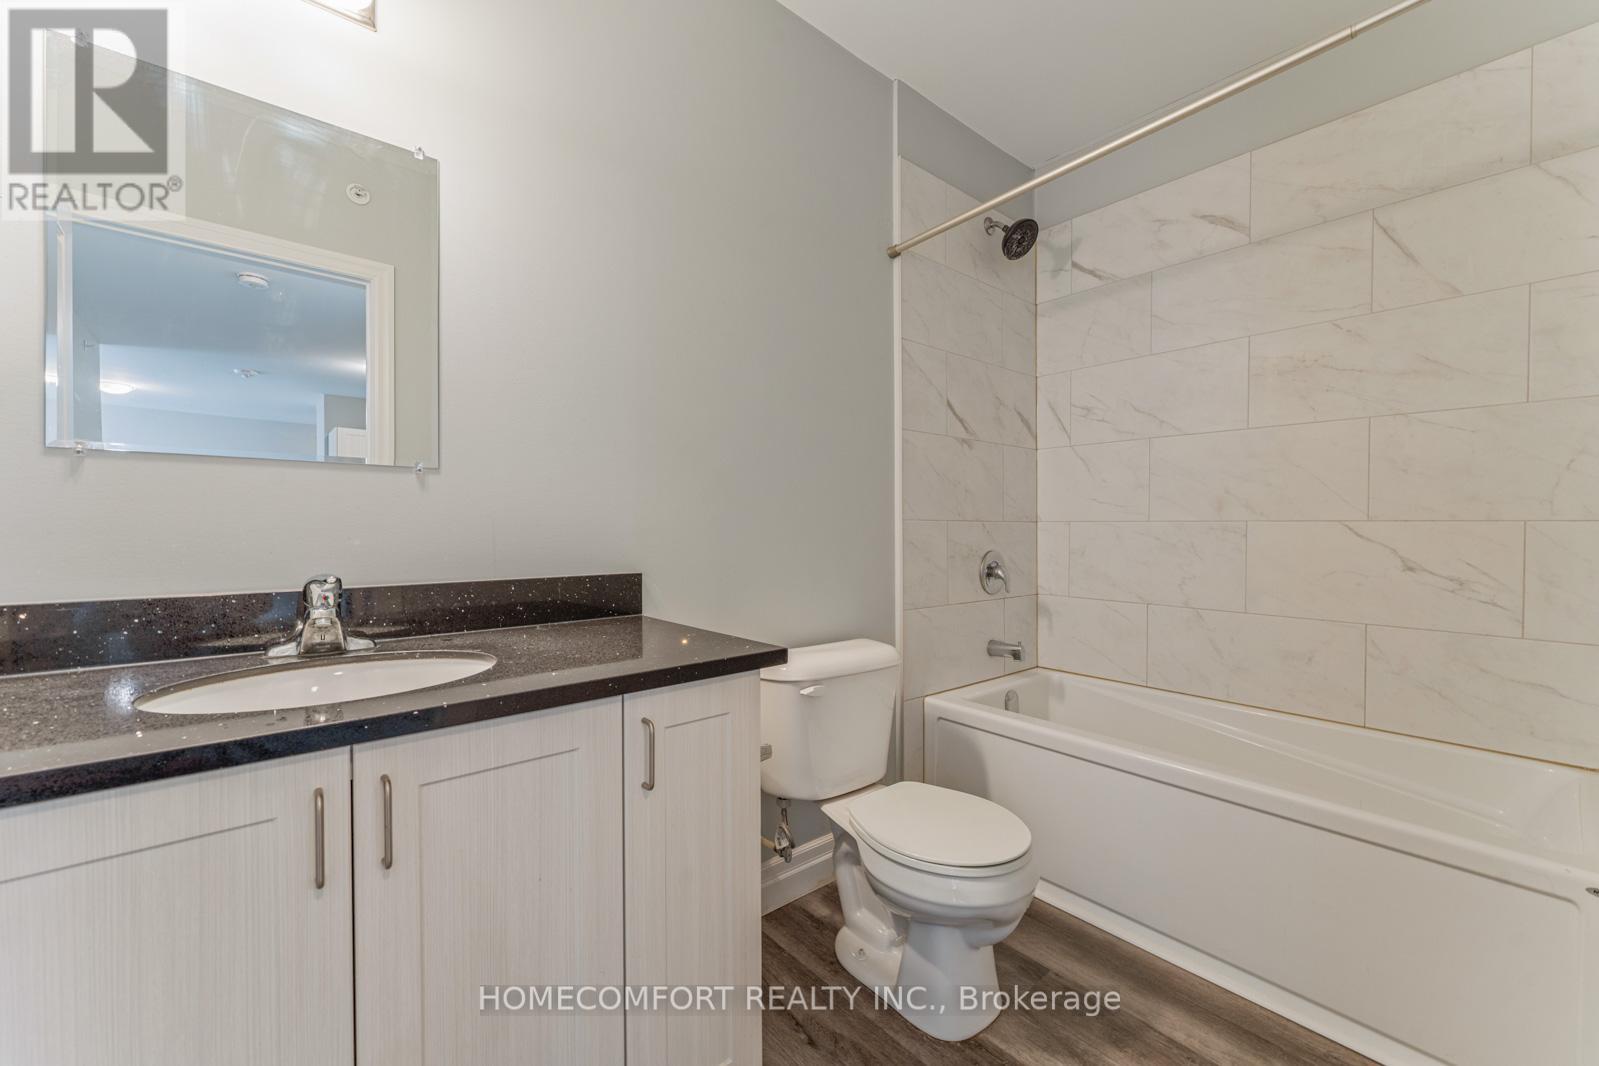
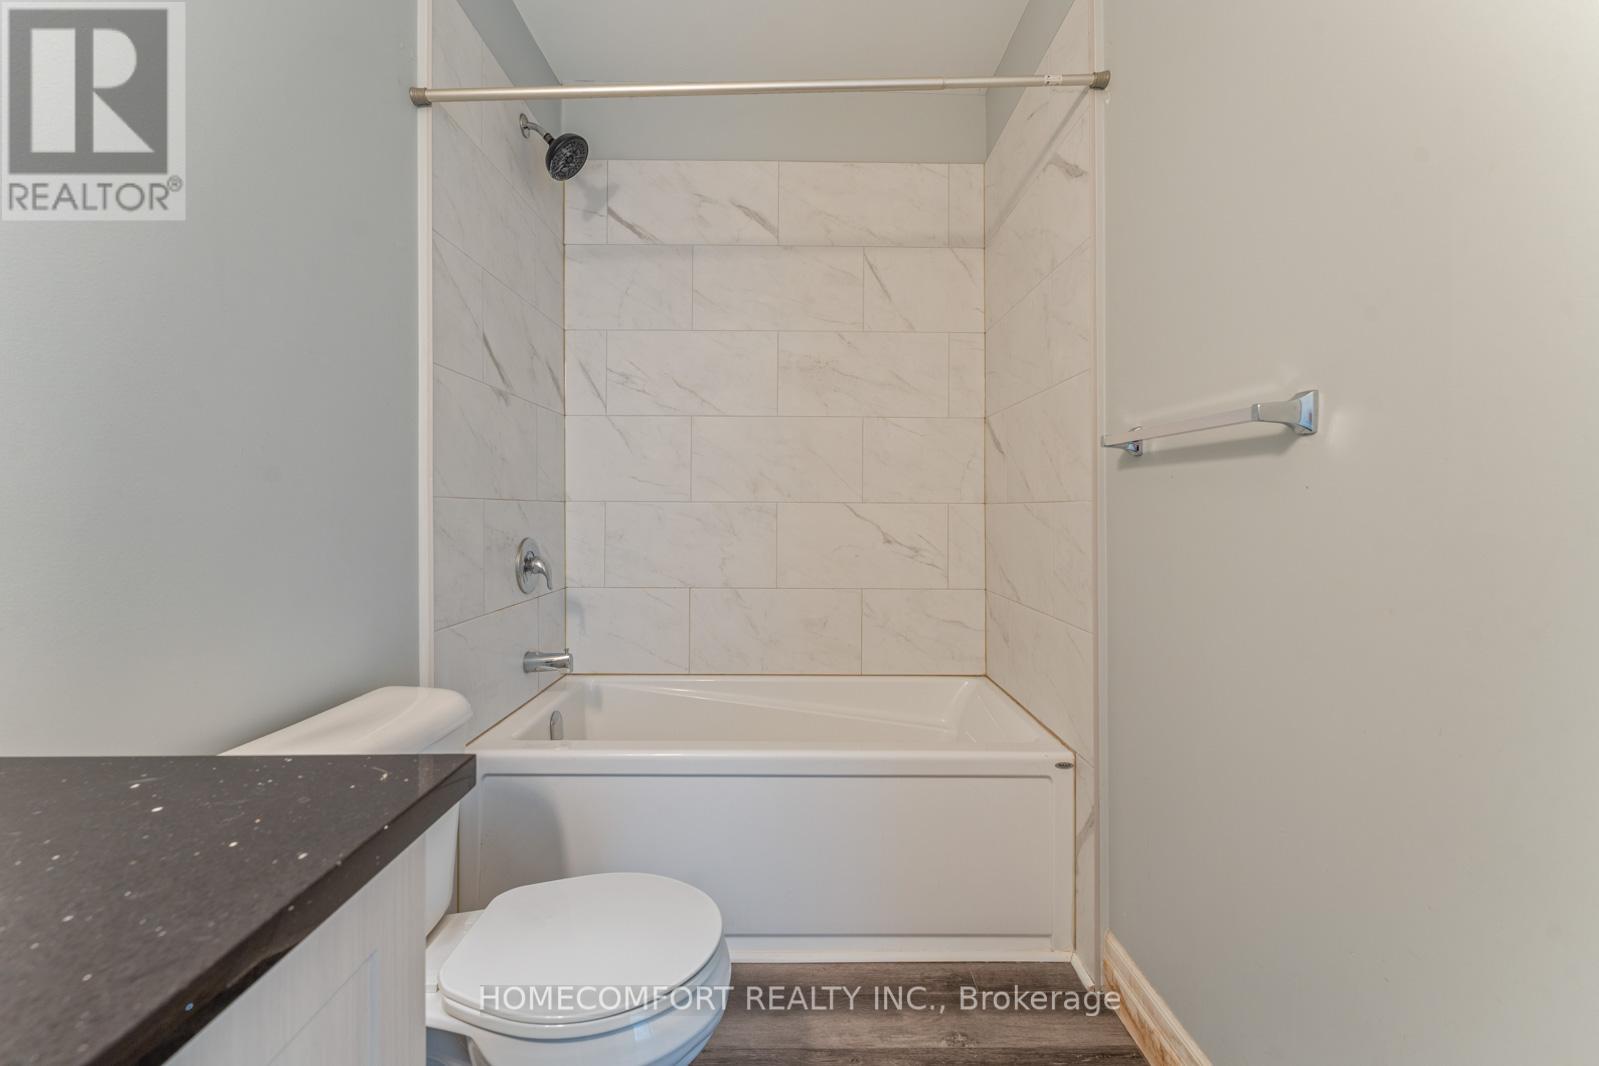
| Main Level | Bathroom | 2.68 m | 1.5 m | 2.68 m x 1.5 m |
| Main Level | Kitchen | 3.5 m | 3.2 m | 3.5 m x 3.2 m |
| Main Level | Living Room | 5.29 m | 3.57 m | 5.29 m x 3.57 m |
| Main Level | Laundry Room | Measurements not available |
Contact us for more information
Gina Zheng
Salesperson

The trademarks REALTOR®, REALTORS®, and the REALTOR® logo are controlled by The Canadian Real Estate Association (CREA) and identify real estate professionals who are members of CREA. The trademarks MLS®, Multiple Listing Service® and the associated logos are owned by The Canadian Real Estate Association (CREA) and identify the quality of services provided by real estate professionals who are members of CREA. The trademark DDF® is owned by The Canadian Real Estate Association (CREA) and identifies CREA's Data Distribution Facility (DDF®)