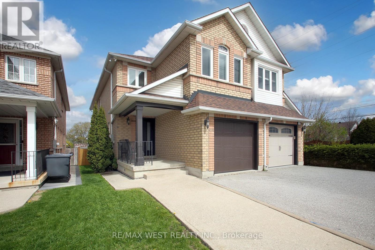
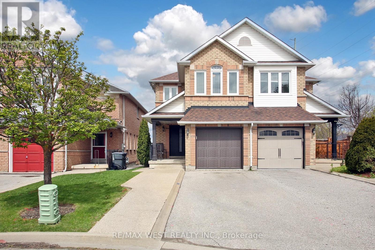
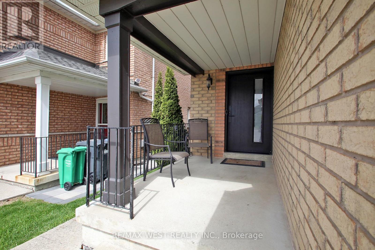
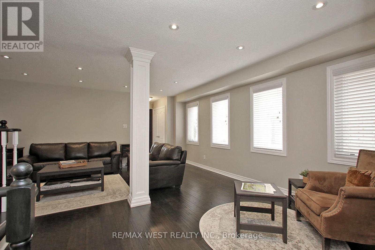
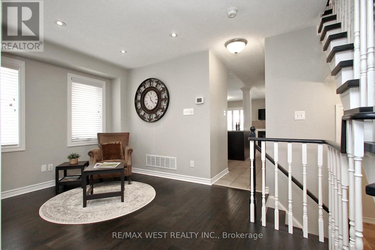
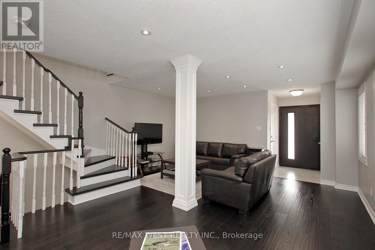
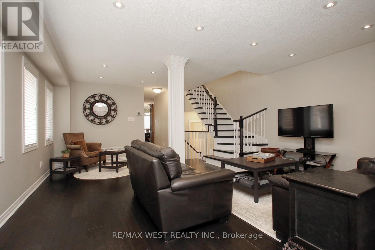
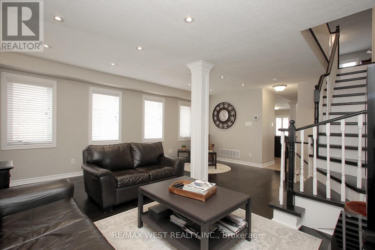
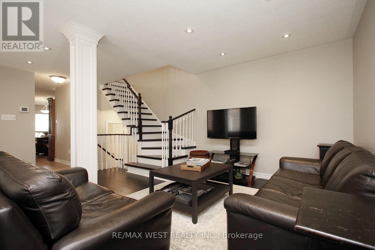
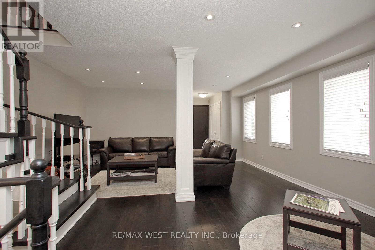
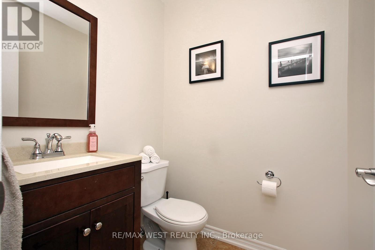
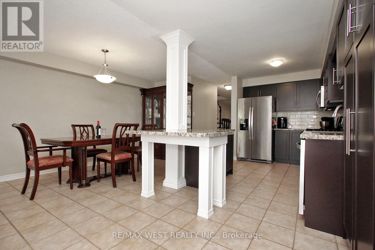
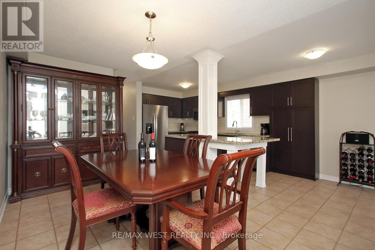
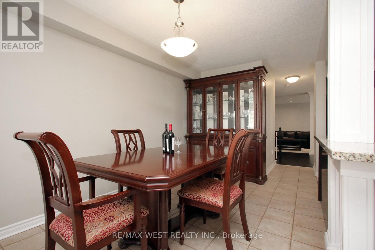
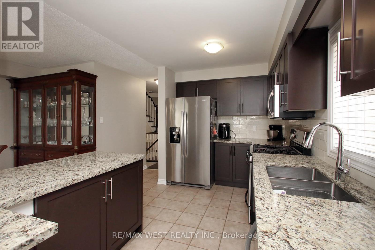
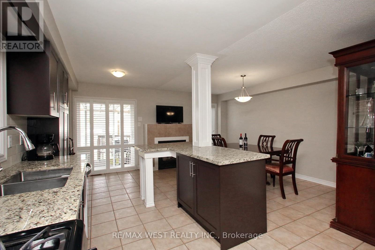
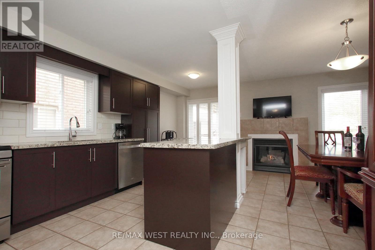
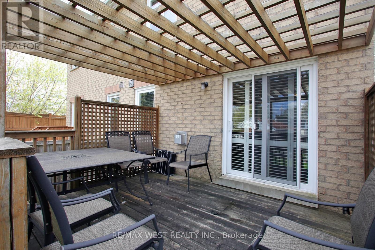
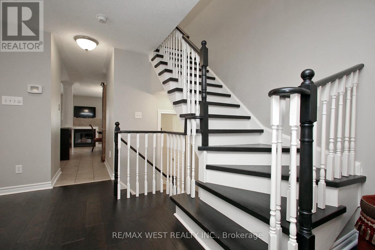
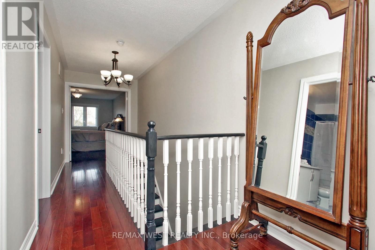
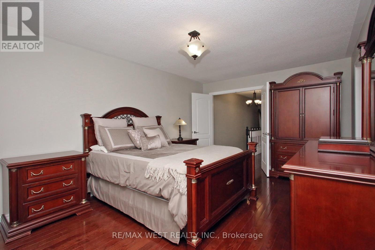
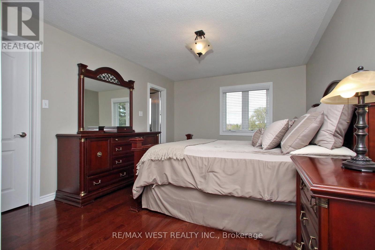
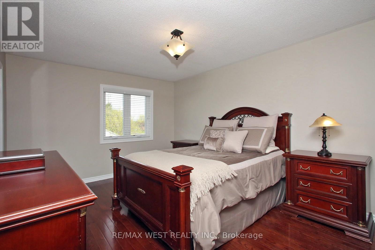
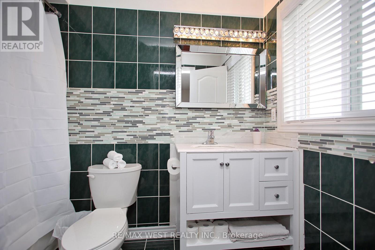
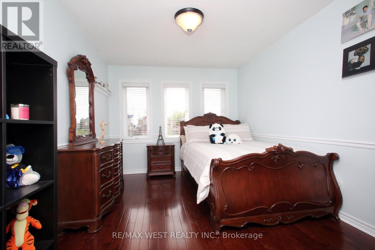
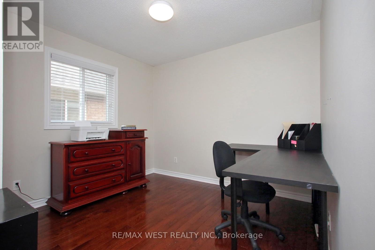
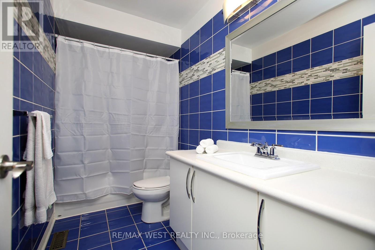
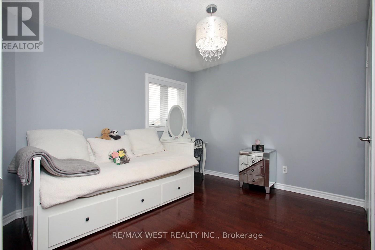
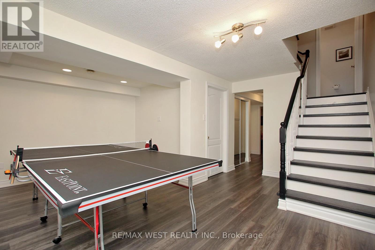
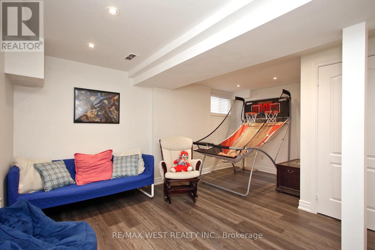
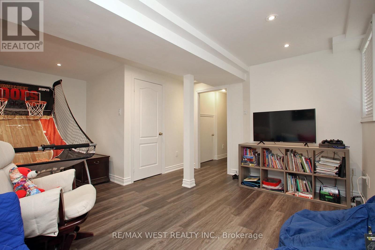
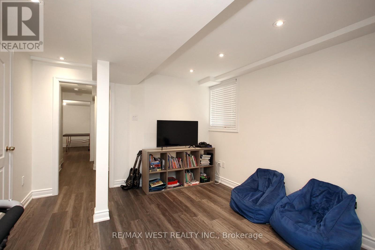
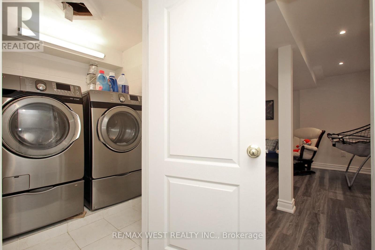
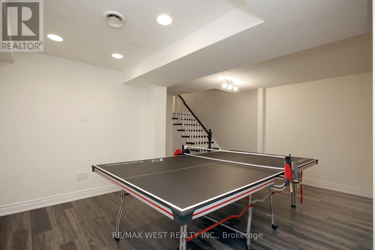
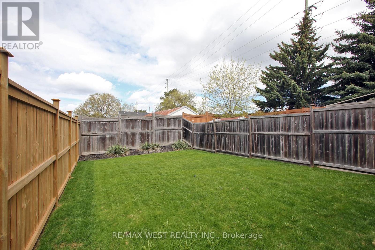
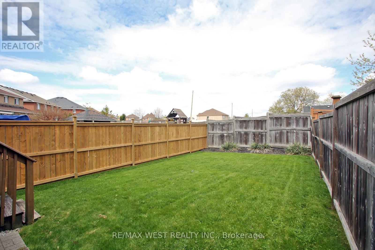
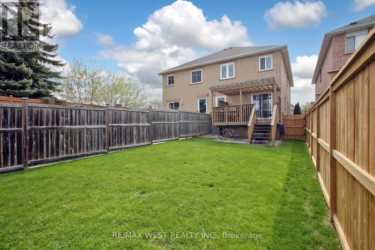
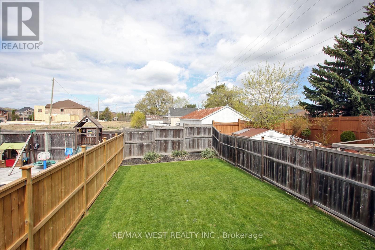
Welcome to this beautifully maintained home nestled on a cul-de-sac in a family-friendly neighbourhood. Showcasing true pride of ownership, this rare semi-detached gem offers 4+1 bedrooms and 4 bathrooms, providing the perfect blend of comfort and functionality. The bright main floor is designed for modern living and effortless entertaining, featuring a famaily-sized kitchen with a breakfast area that flows into the inviting living and dining room. Step directly from the kitchen into the private backyard-ideal for summer gatherings and everyday enjoyment. Well-kept bathrooms offer stylish comfort, while the thoughtfully designed layout provides plenty of space for growing families. Ideally located close to schools, parks, and everyday amenities. This is an exceptional opportunity to own a move-in-ready home in a great community. (id:61852)
| MLS® Number | W13110330 |
| Property Type | Single Family |
| Community Name | Bolton West |
| EquipmentType | Water Heater - Gas, Water Heater |
| Features | Carpet Free |
| ParkingSpaceTotal | 3 |
| RentalEquipmentType | Water Heater - Gas, Water Heater |
| BathroomTotal | 4 |
| BedroomsAboveGround | 4 |
| BedroomsBelowGround | 1 |
| BedroomsTotal | 5 |
| Amenities | Fireplace(s) |
| Appliances | Garage Door Opener Remote(s), Central Vacuum, All, Blinds, Window Coverings |
| BasementDevelopment | Finished |
| BasementType | N/a (finished) |
| ConstructionStyleAttachment | Semi-detached |
| CoolingType | Central Air Conditioning |
| ExteriorFinish | Brick |
| FireplacePresent | Yes |
| FireplaceTotal | 1 |
| FireplaceType | Insert |
| FlooringType | Hardwood, Laminate |
| FoundationType | Poured Concrete |
| HalfBathTotal | 1 |
| HeatingFuel | Natural Gas |
| HeatingType | Forced Air |
| StoriesTotal | 2 |
| SizeInterior | 2000 - 2500 Sqft |
| Type | House |
| UtilityWater | Municipal Water |
| Attached Garage | |
| Garage |
| Acreage | No |
| FenceType | Fenced Yard |
| Sewer | Sanitary Sewer |
| SizeDepth | 22 Ft ,7 In |
| SizeFrontage | 138 Ft ,9 In |
| SizeIrregular | 138.8 X 22.6 Ft |
| SizeTotalText | 138.8 X 22.6 Ft |
| Level | Type | Length | Width | Dimensions |
|---|---|---|---|---|
| Lower Level | Bedroom 5 | 3.96 m | 4.36 m | 3.96 m x 4.36 m |
| Lower Level | Recreational, Games Room | 5.09 m | 3.66 m | 5.09 m x 3.66 m |
| Main Level | Living Room | 5.15 m | 3.23 m | 5.15 m x 3.23 m |
| Main Level | Dining Room | 2.47 m | 4.11 m | 2.47 m x 4.11 m |
| Main Level | Kitchen | 2.59 m | 6.58 m | 2.59 m x 6.58 m |
| Main Level | Eating Area | 2.62 m | 4.82 m | 2.62 m x 4.82 m |
| Upper Level | Primary Bedroom | 3.5 m | 4.91 m | 3.5 m x 4.91 m |
| Upper Level | Bedroom 2 | 3.17 m | 3.08 m | 3.17 m x 3.08 m |
| Upper Level | Bedroom 3 | 3.32 m | 3.84 m | 3.32 m x 3.84 m |
| Upper Level | Bedroom 4 | 3.05 m | 4.63 m | 3.05 m x 4.63 m |
| Cable | Installed |
| Electricity | Installed |
| Sewer | Installed |
https://www.realtor.ca/real-estate/29731555/115-grapevine-road-caledon-bolton-west-bolton-west
Contact us for more information
Pino Borino
Broker

The trademarks REALTOR®, REALTORS®, and the REALTOR® logo are controlled by The Canadian Real Estate Association (CREA) and identify real estate professionals who are members of CREA. The trademarks MLS®, Multiple Listing Service® and the associated logos are owned by The Canadian Real Estate Association (CREA) and identify the quality of services provided by real estate professionals who are members of CREA. The trademark DDF® is owned by The Canadian Real Estate Association (CREA) and identifies CREA's Data Distribution Facility (DDF®)