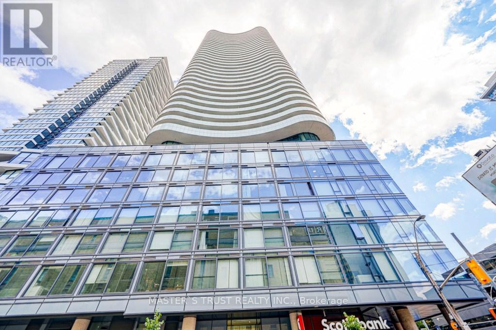
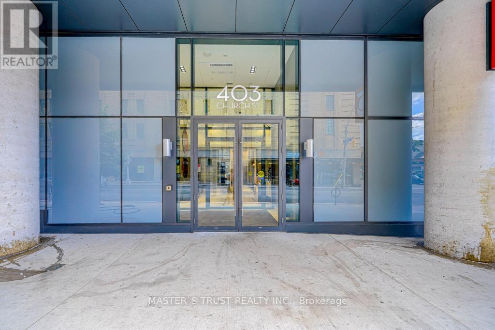
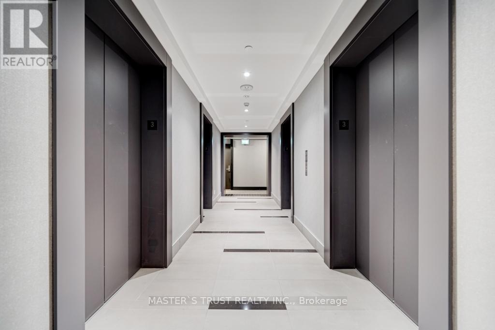
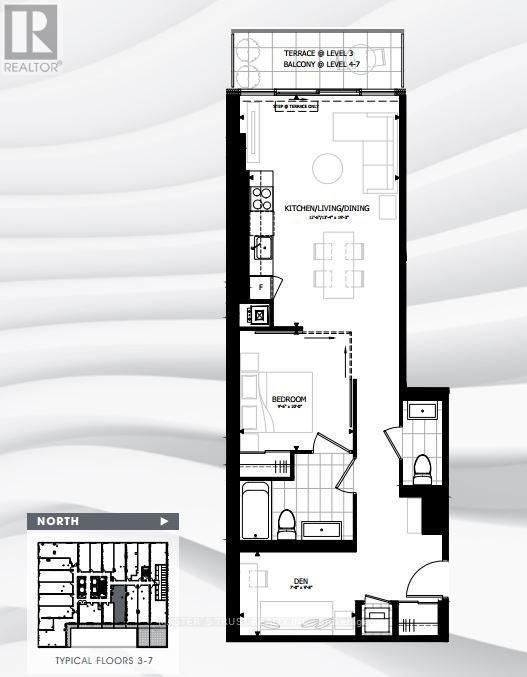
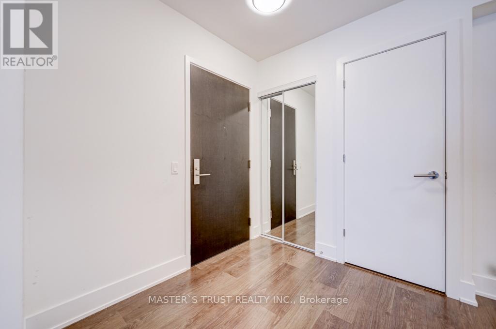
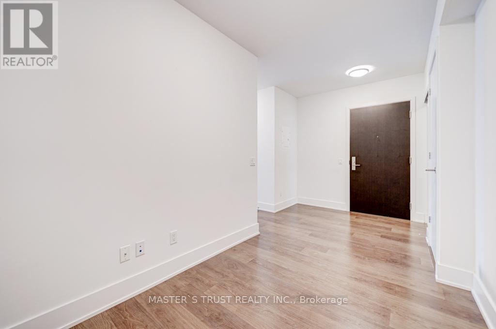
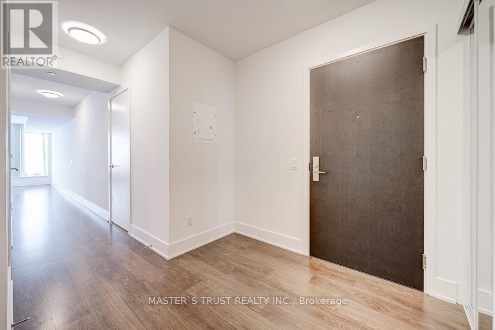
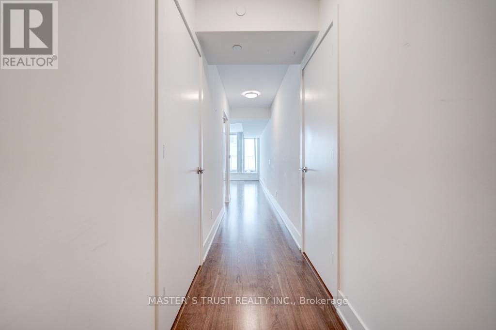
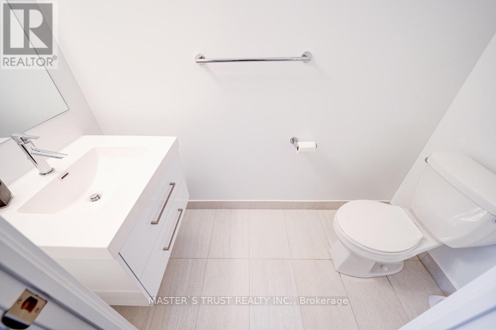
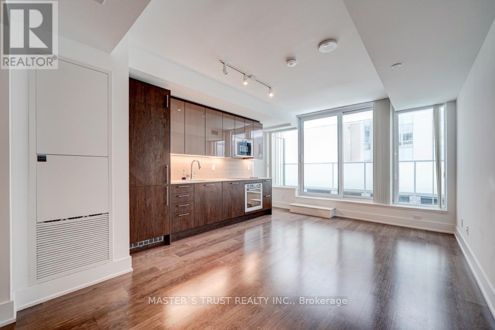
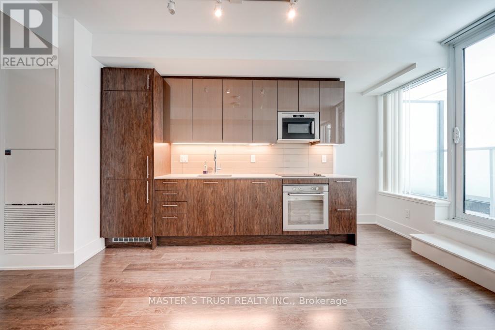
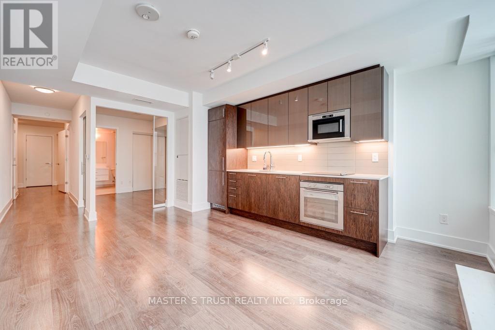
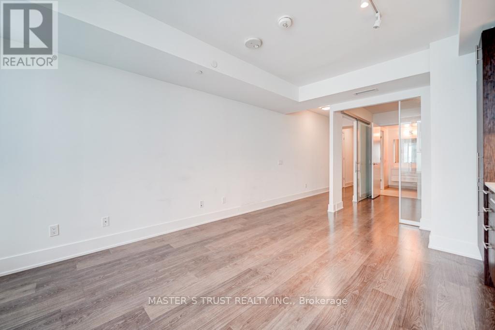
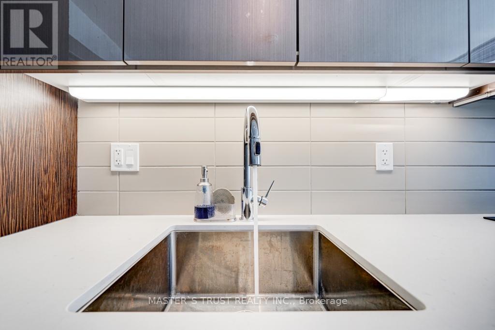
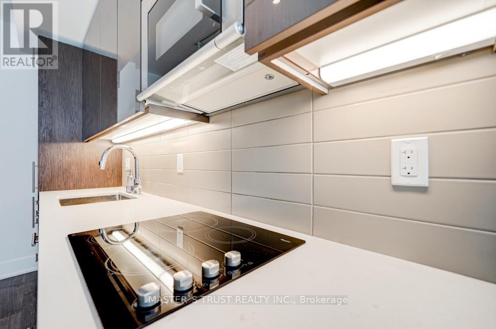
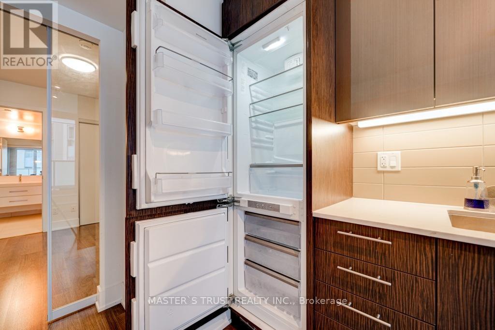
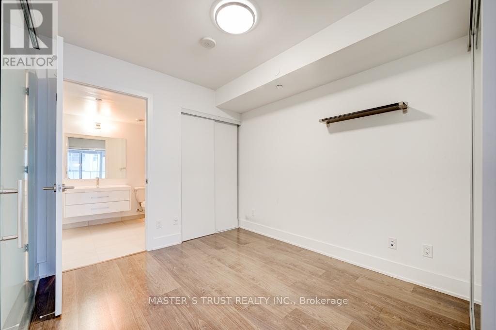
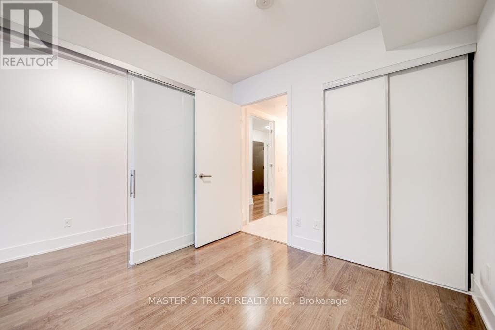
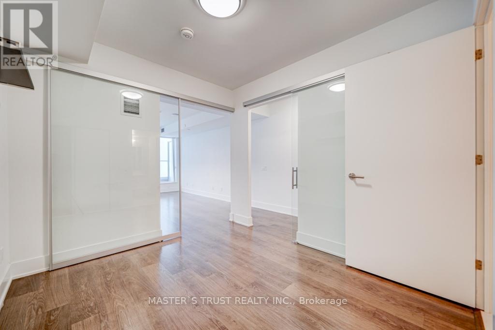
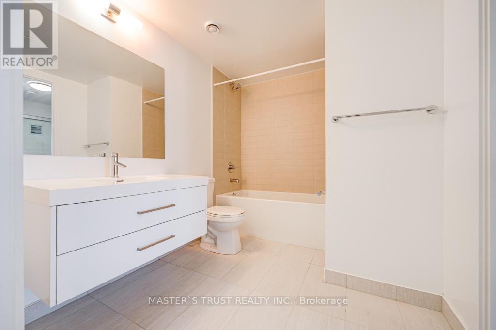
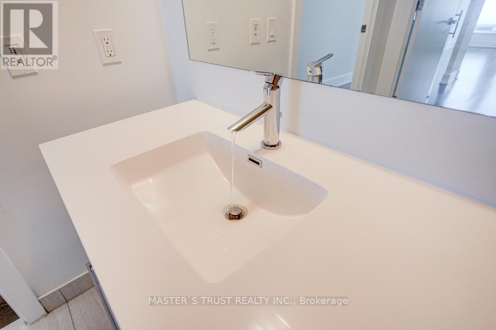
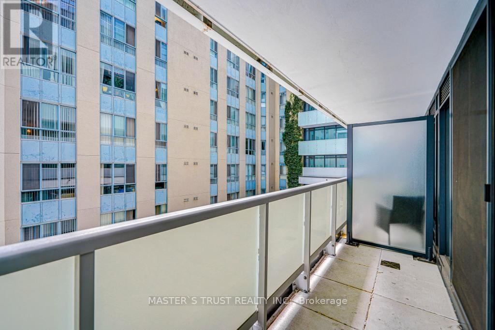
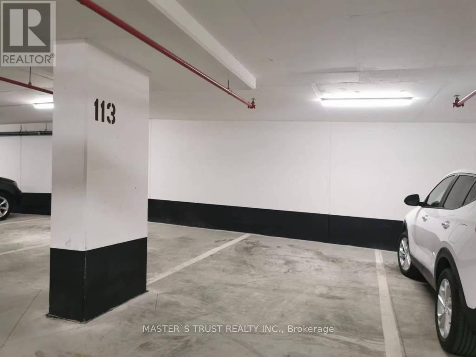
Fabulous 725Ft2 One Bedroom + Den & 2 Washrooms @ Stanley Condo! Den Can Be Used As 2nd Bedroom. Quartz Countertop; Undermount Sink; Ceramic Tile Backsplash; Built-In Stove Top With Microwave Hood Fan. Loblaws Across The Street, Streetcar Stop Right In Front Of Condo. Close To College Station, Ryerson, Uot, Restaurants, Shops, Coffee Shop, Etc. Great Amenities Include 24 Hr Concierge, Gym, Party Room, Yoga Studio, Students Welcome! (id:61852)
| MLS® Number | C13109254 |
| Property Type | Single Family |
| Community Name | Church-Yonge Corridor |
| AmenitiesNearBy | Public Transit |
| CommunityFeatures | Pets Allowed With Restrictions, Community Centre |
| Features | Balcony |
| ParkingSpaceTotal | 1 |
| BathroomTotal | 2 |
| BedroomsAboveGround | 1 |
| BedroomsBelowGround | 1 |
| BedroomsTotal | 2 |
| Age | 6 To 10 Years |
| Amenities | Security/concierge, Exercise Centre, Party Room, Storage - Locker |
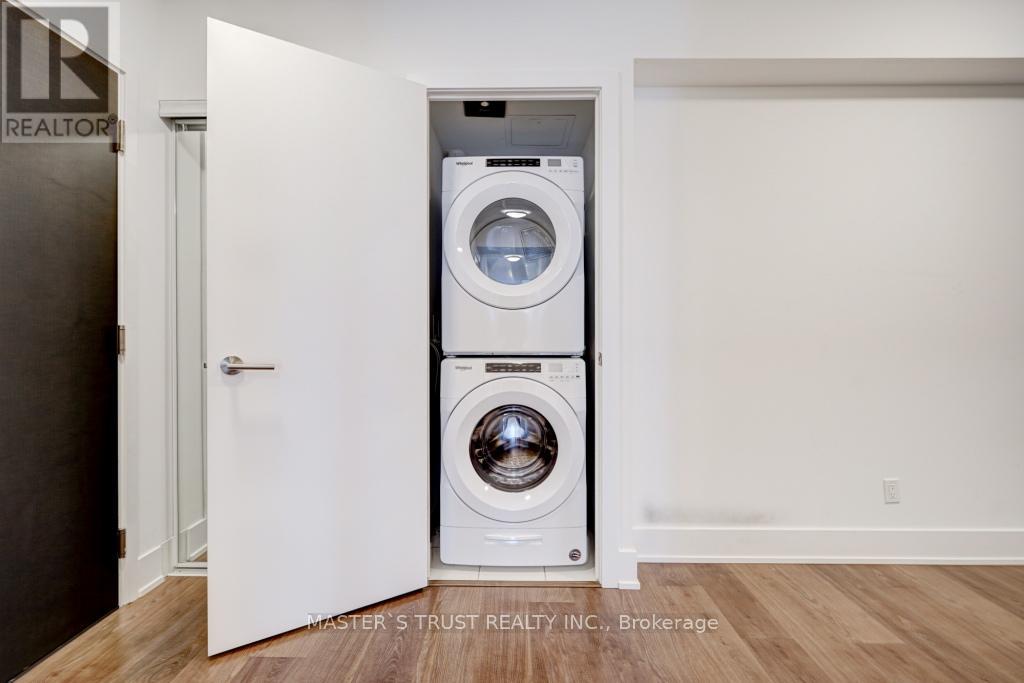
| Appliances | Cooktop, Dishwasher, Dryer, Microwave, Oven, Washer, Window Coverings, Refrigerator |
| BasementType | None |
| CoolingType | Central Air Conditioning |
| ExteriorFinish | Concrete |
| FlooringType | Laminate |
| HalfBathTotal | 1 |
| HeatingFuel | Natural Gas |
| HeatingType | Forced Air |
| SizeInterior | 700 - 799 Sqft |
| Type | Apartment |
| Underground | |
| Garage |
| Acreage | No |
| LandAmenities | Public Transit |
| Level | Type | Length | Width | Dimensions |
|---|---|---|---|---|
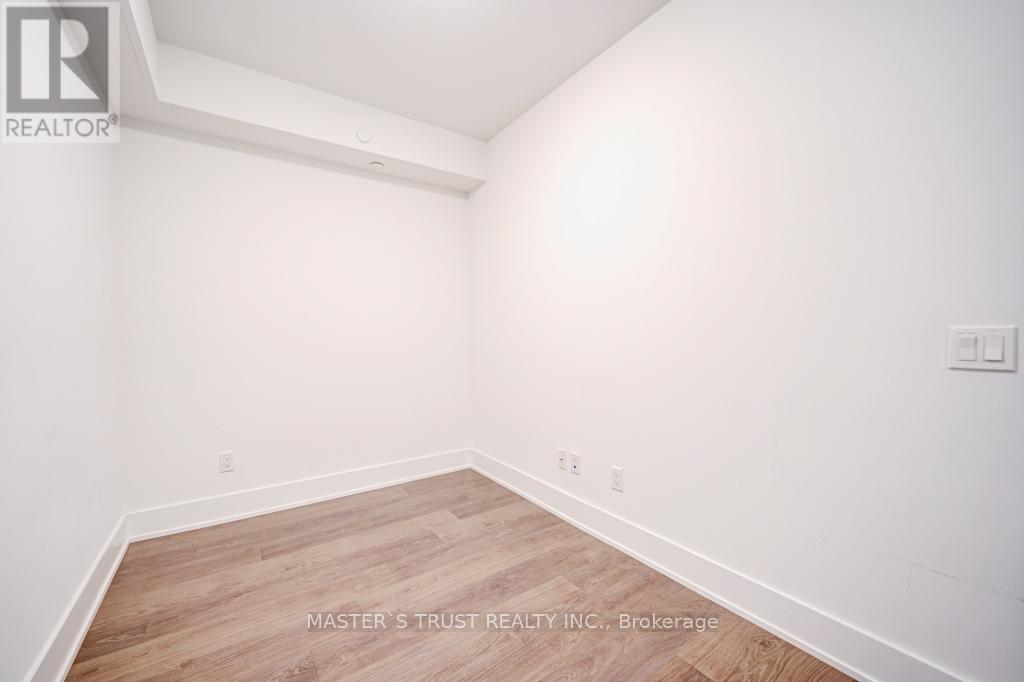
| Main Level | Den | 2.94 m | 2.13 m | 2.94 m x 2.13 m |
| Main Level | Bedroom | 3.05 m | 2.89 m | 3.05 m x 2.89 m |
| Main Level | Kitchen | 5.87 m | 4.06 m | 5.87 m x 4.06 m |
| Main Level | Living Room | 5.87 m | 4.06 m | 5.87 m x 4.06 m |
| Main Level | Dining Room | 5.87 m | 4.06 m | 5.87 m x 4.06 m |
Contact us for more information
Richard Tao
Broker

The trademarks REALTOR®, REALTORS®, and the REALTOR® logo are controlled by The Canadian Real Estate Association (CREA) and identify real estate professionals who are members of CREA. The trademarks MLS®, Multiple Listing Service® and the associated logos are owned by The Canadian Real Estate Association (CREA) and identify the quality of services provided by real estate professionals who are members of CREA. The trademark DDF® is owned by The Canadian Real Estate Association (CREA) and identifies CREA's Data Distribution Facility (DDF®)