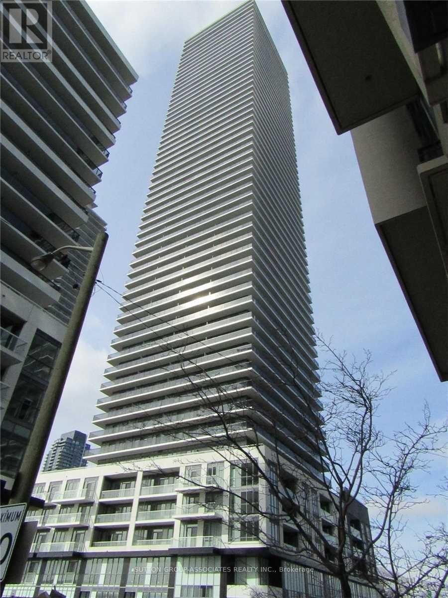
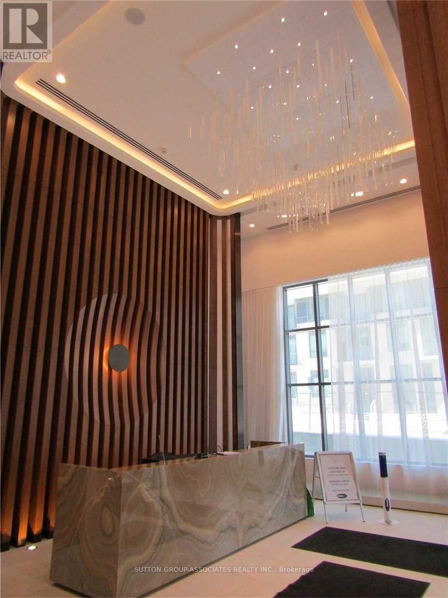
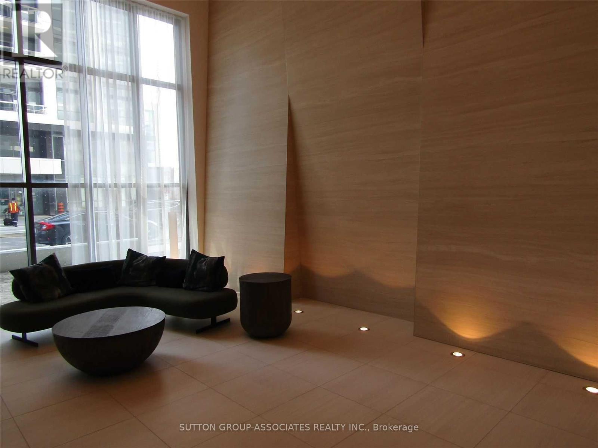
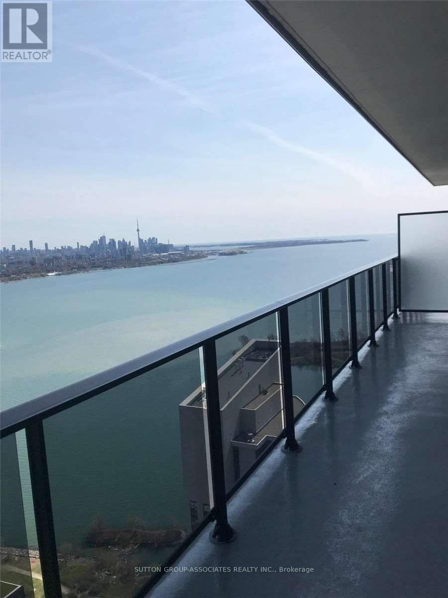
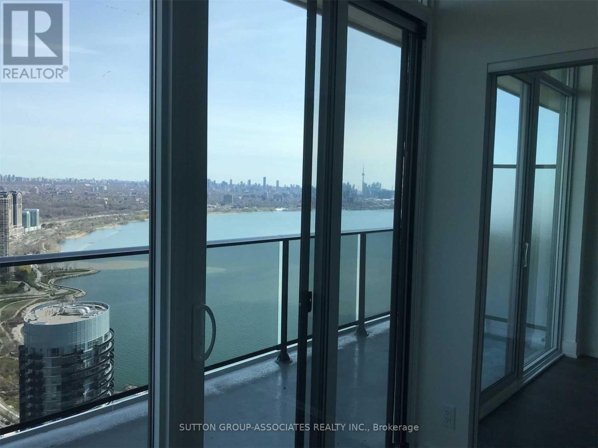
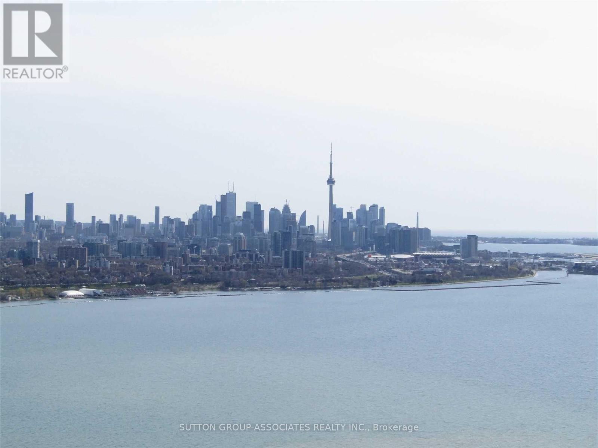
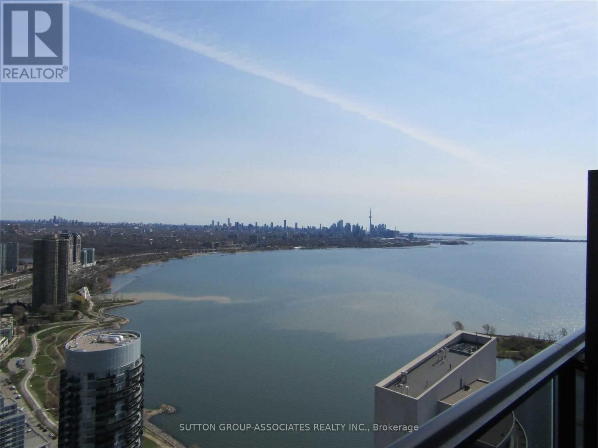
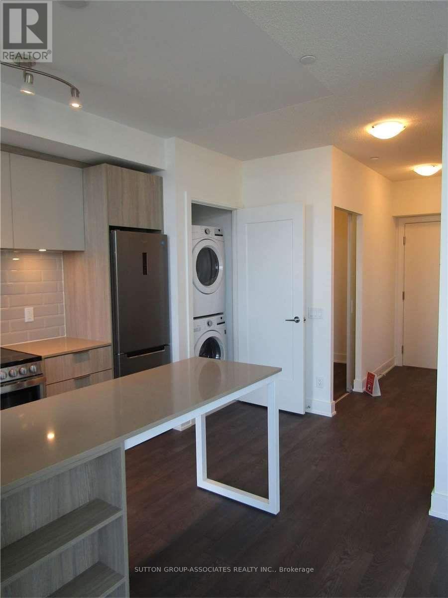
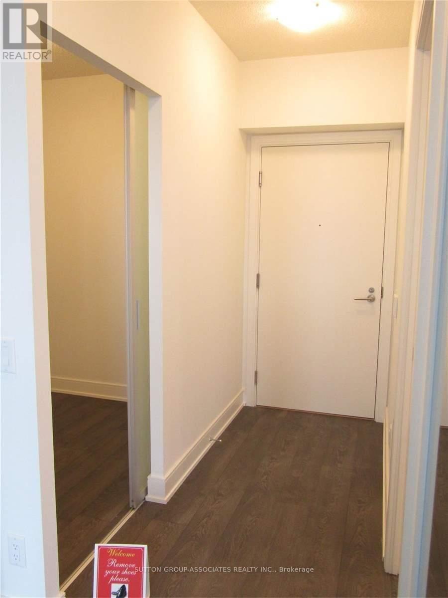
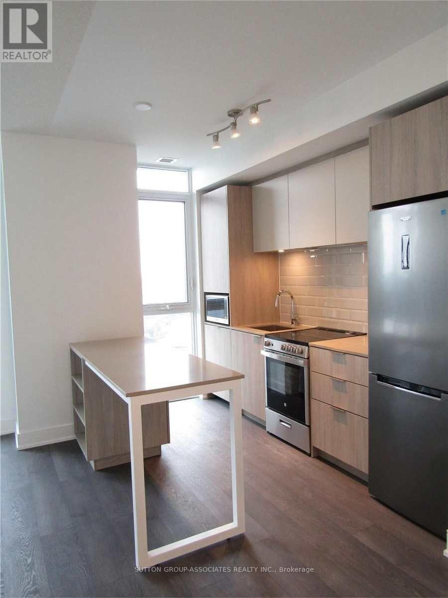
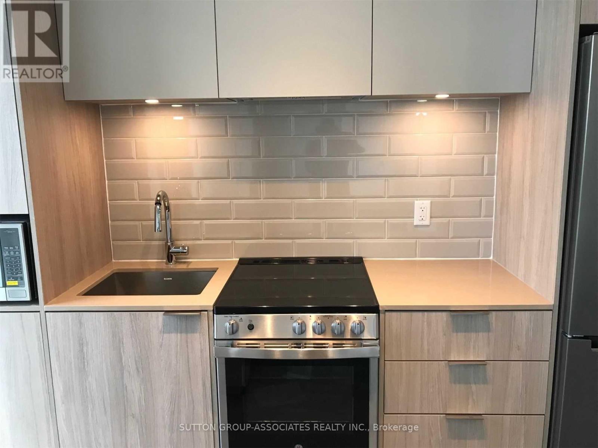
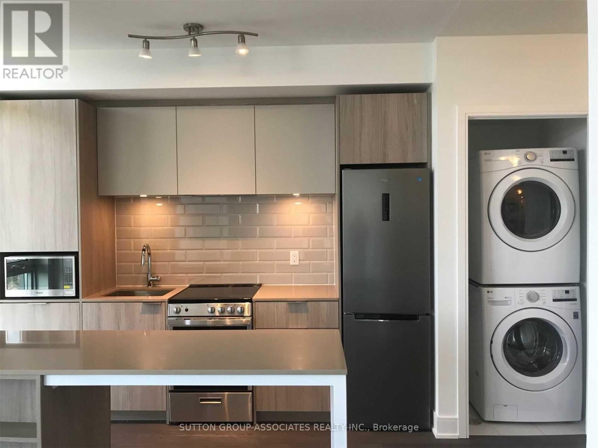
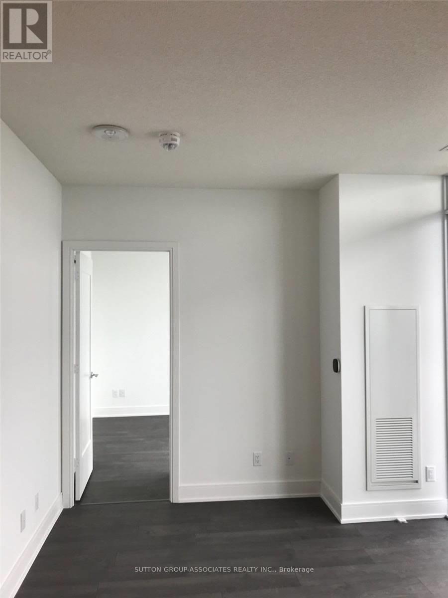
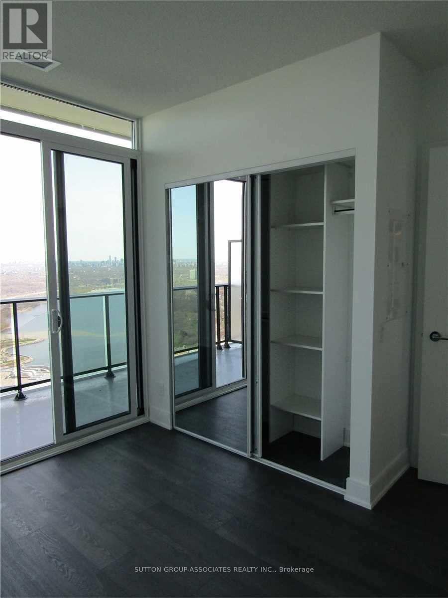
Live life by the lake in this gorgeous 1-bedroom + den condo featuring 2 full washrooms and breathtaking unobstructed views of the lake and Toronto skyline. Enjoy a modern kitchen complete with quartz countertops, a center island, and stainless steel appliances. Step onto the huge balcony and savor your morning coffee or breakfast while taking in the spectacular waterfront scenery.Residents enjoy state-of-the-art amenities including an outdoor pool, party room, fitness centre, BBQ area, high-speed elevators, lounge, guest suites, and more. Conveniently located close to parks, restaurants, shops, grocery stores, and everyday essentials - this is waterfront living at its finest. (id:61852)
| MLS® Number | W13108854 |
| Property Type | Single Family |
| Community Name | Mimico |
| AmenitiesNearBy | Park, Public Transit, Schools, Marina |
| CommunityFeatures | Pets Not Allowed |
| Features | Balcony, Carpet Free |
| ParkingSpaceTotal | 1 |
| PoolType | Outdoor Pool |
| ViewType | View, Lake View, View Of Water |
| BathroomTotal | 2 |
| BedroomsAboveGround | 1 |
| BedroomsBelowGround | 1 |
| BedroomsTotal | 2 |
| Age | 0 To 5 Years |
| Amenities | Security/concierge, Exercise Centre, Storage - Locker |
| Appliances | Dishwasher, Dryer, Microwave, Hood Fan, Stove, Washer, Refrigerator |
| BasementType | None |
| CoolingType | Central Air Conditioning |
| ExteriorFinish | Concrete |
| FlooringType | Laminate, Tile |
| HeatingFuel | Natural Gas |
| HeatingType | Heat Pump |
| SizeInterior | 600 - 699 Sqft |
| Type | Apartment |
| Underground | |
| Garage |
| Acreage | No |
| LandAmenities | Park, Public Transit, Schools, Marina |
| SurfaceWater | Lake/pond |
| Level | Type | Length | Width | Dimensions |
|---|---|---|---|---|
| Flat | Primary Bedroom | 3.35 m | 2.47 m | 3.35 m x 2.47 m |
| Flat | Kitchen | 5.27 m | 2.77 m | 5.27 m x 2.77 m |
| Flat | Living Room | 5.27 m | 2.77 m | 5.27 m x 2.77 m |
| Flat | Den | 1.95 m | 2.04 m | 1.95 m x 2.04 m |
| Flat | Bathroom | 1.64 m | 1.52 m | 1.64 m x 1.52 m |
| Flat | Bathroom | 1.52 m | 2.38 m | 1.52 m x 2.38 m |
| Flat | Other | 9.44 m | 1.73 m | 9.44 m x 1.73 m |
https://www.realtor.ca/real-estate/29729926/5203-70-annie-craig-drive-toronto-mimico-mimico
Contact us for more information
Massimo Angona
Broker

The trademarks REALTOR®, REALTORS®, and the REALTOR® logo are controlled by The Canadian Real Estate Association (CREA) and identify real estate professionals who are members of CREA. The trademarks MLS®, Multiple Listing Service® and the associated logos are owned by The Canadian Real Estate Association (CREA) and identify the quality of services provided by real estate professionals who are members of CREA. The trademark DDF® is owned by The Canadian Real Estate Association (CREA) and identifies CREA's Data Distribution Facility (DDF®)