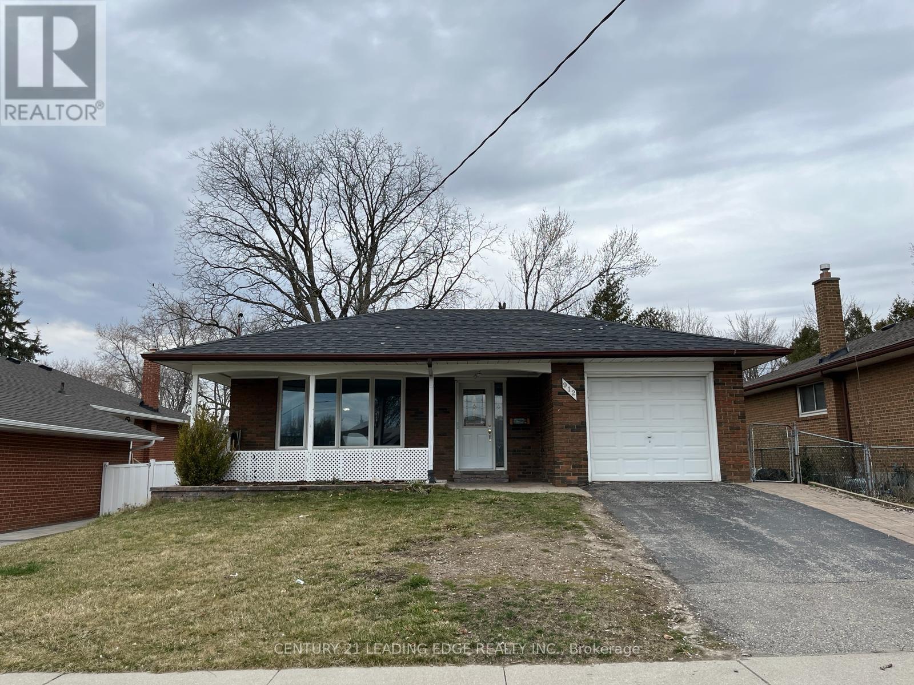
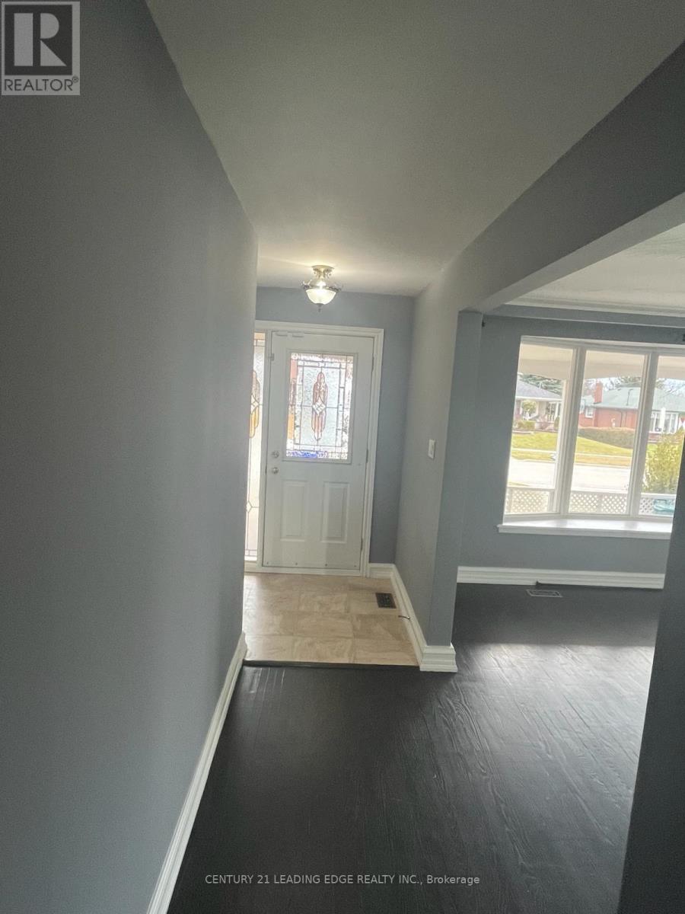
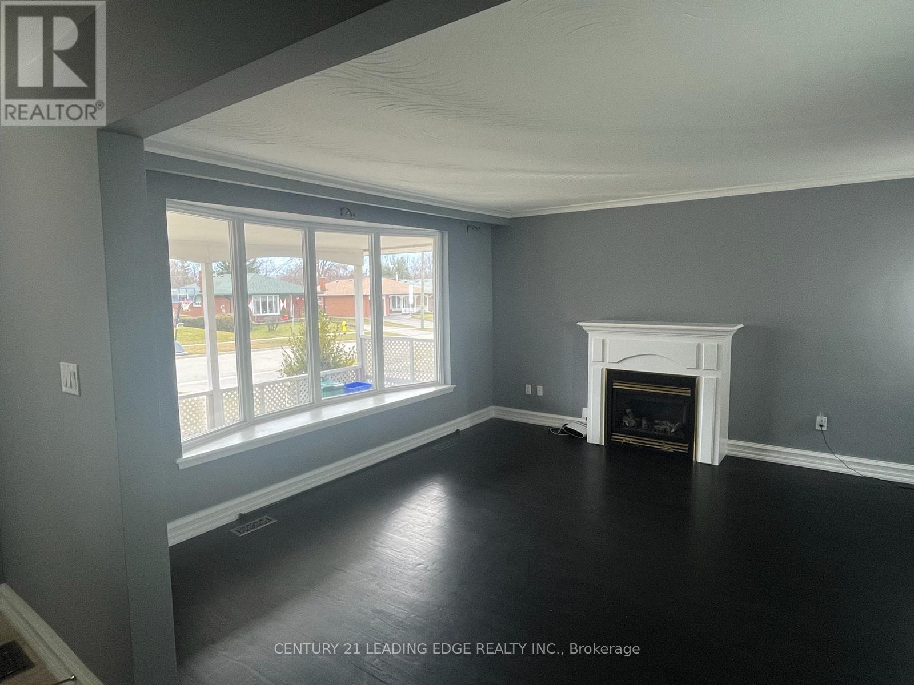
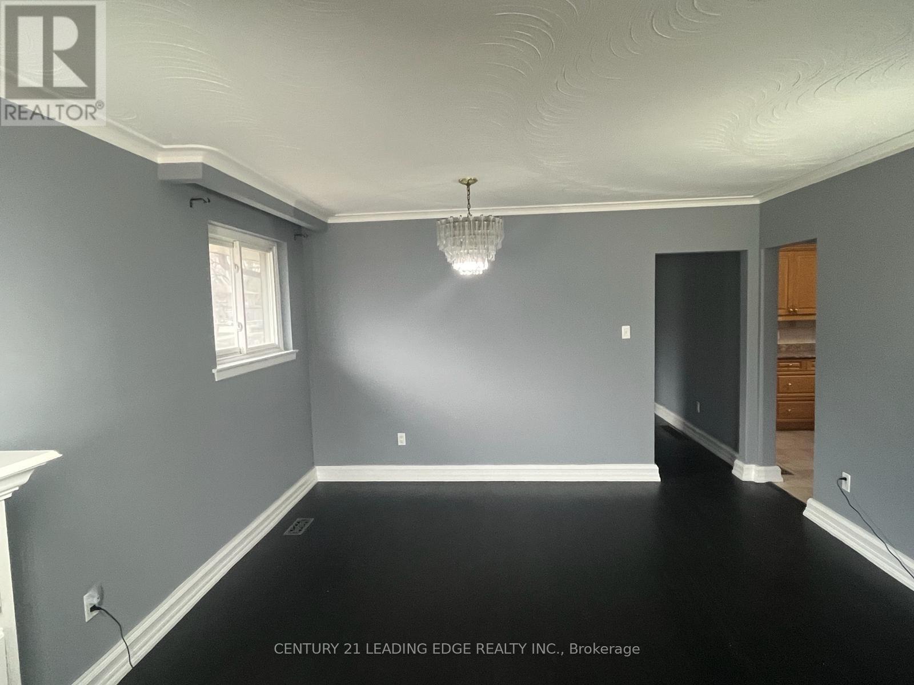
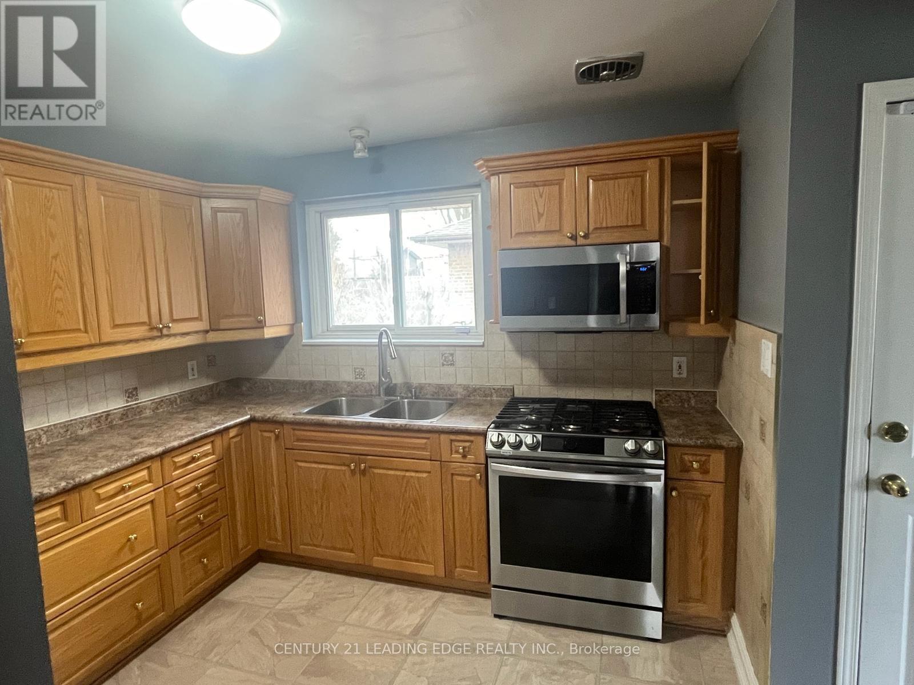
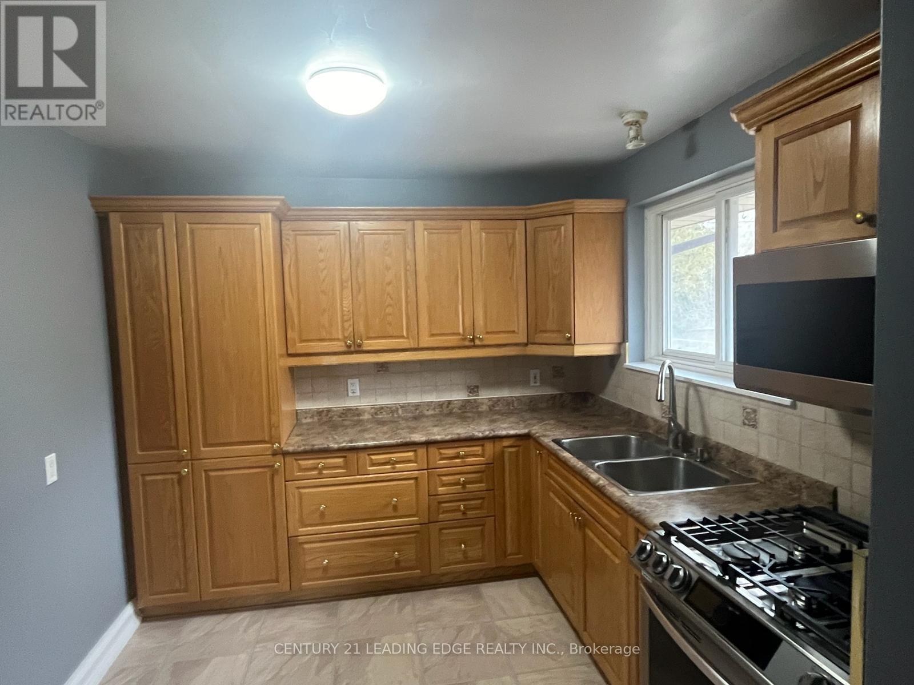
Welcome To This Well-Maintained 3-Bedroom Brick Bungalow Located In A Mature And Family- Friendly Whitby Neighbourhood. Offering A Bright And Functional Main Floor Layout, This Home Features Hardwood Flooring, Spacious Principal Rooms, And Large Windows That Fill The Space With Natural Light. The Updated Kitchen Provides Plenty Of Cabinet And Counter Space, Ideal For Everyday Living And Entertaining. Situated Close To Parks, Schools, Shopping, Transit, And Everyday Amenities, This Is A Wonderful Opportunity To Enjoy Comfortable Living In An Established Community. (id:61852)
| MLS® Number | E13107524 |
| Property Type | Single Family |
| Community Name | Downtown Whitby |
| EquipmentType | Water Heater |
| Features | Carpet Free |
| ParkingSpaceTotal | 1 |
| RentalEquipmentType | Water Heater |
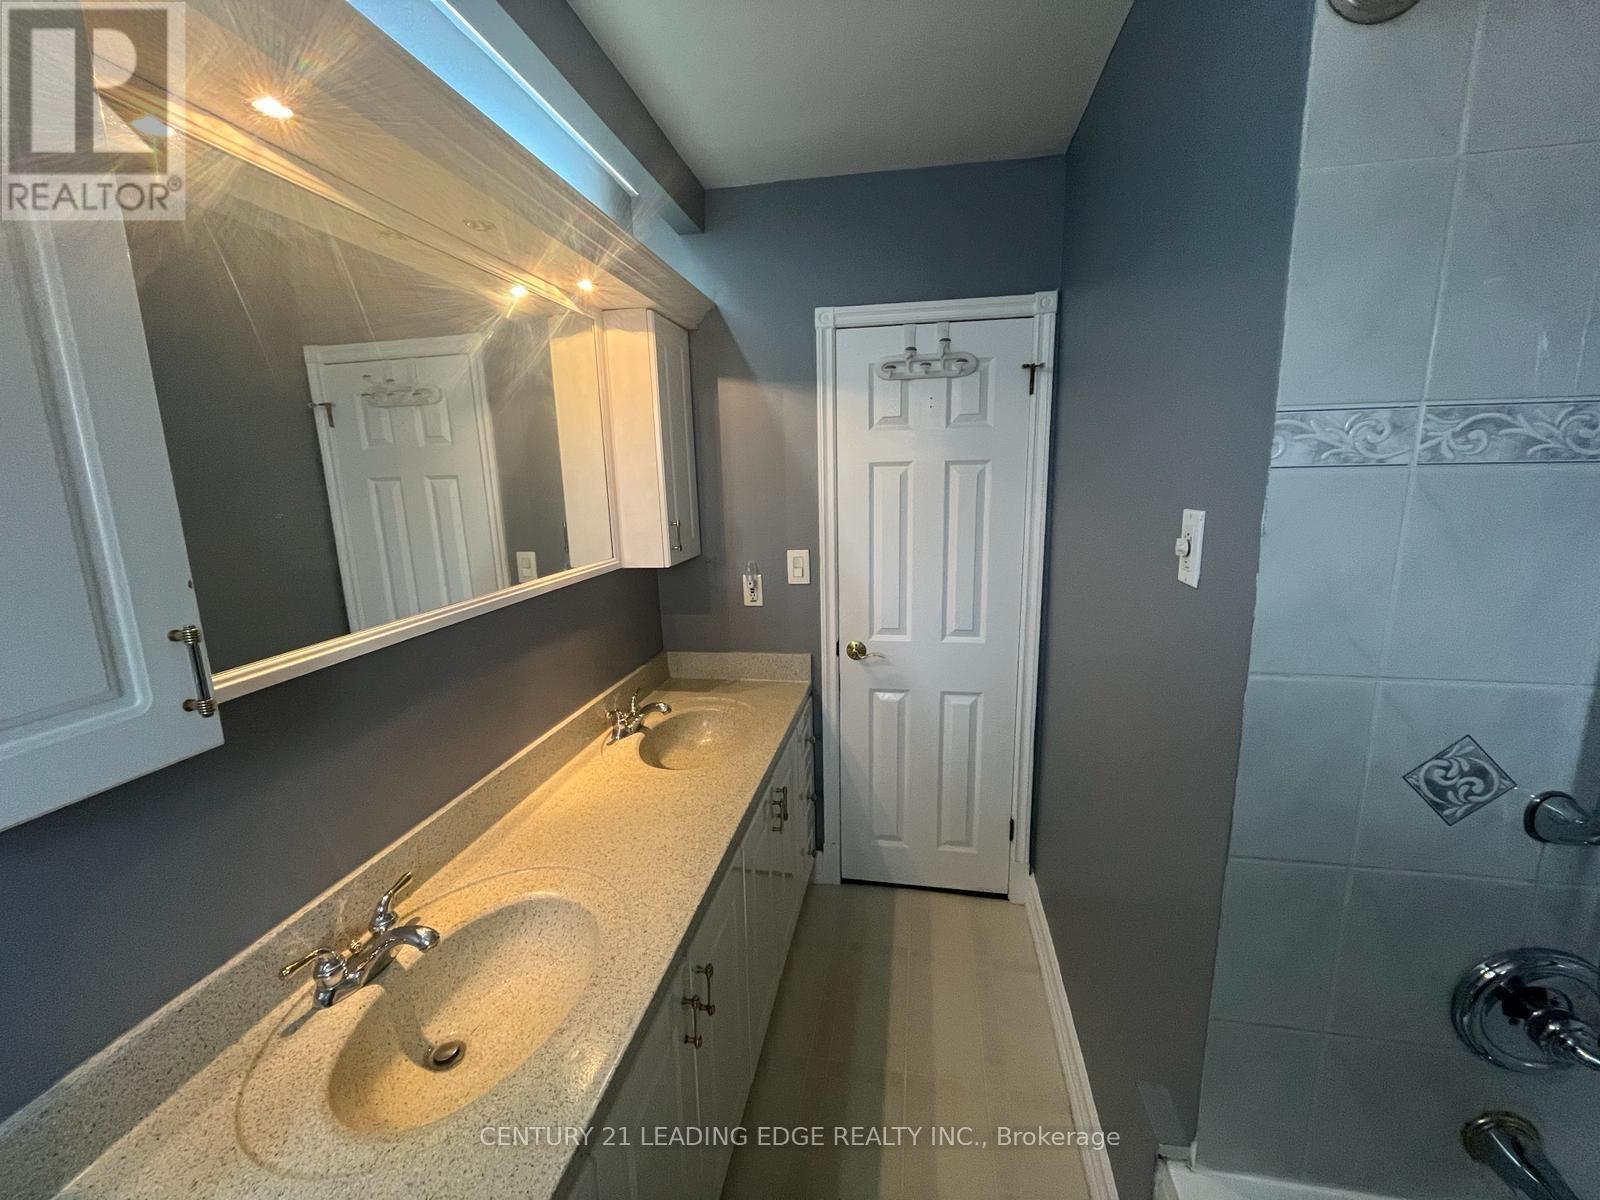
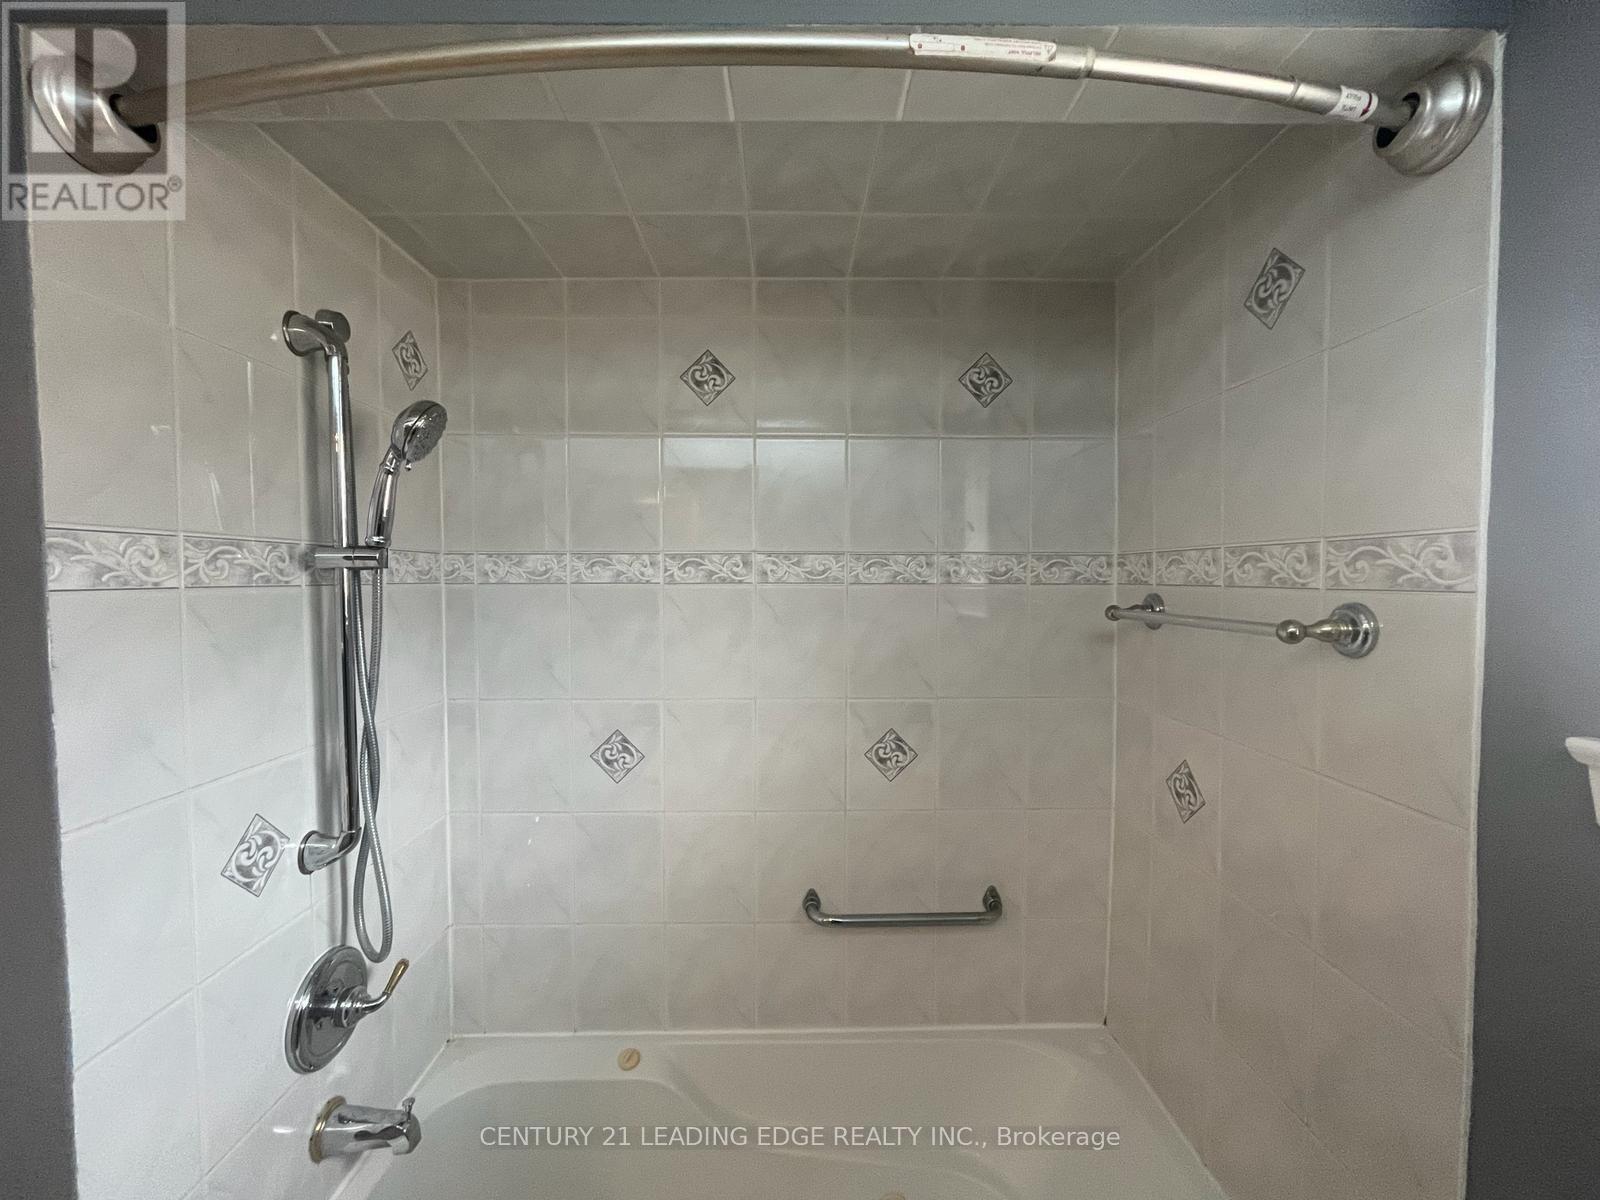
| BathroomTotal | 1 |
| BedroomsAboveGround | 3 |
| BedroomsTotal | 3 |
| Appliances | Central Vacuum, Microwave, Oven, Refrigerator |
| ArchitecturalStyle | Bungalow |
| BasementDevelopment | Other, See Remarks |
| BasementType | N/a (other, See Remarks) |
| ConstructionStyleAttachment | Detached |
| CoolingType | Central Air Conditioning |
| ExteriorFinish | Brick |
| FlooringType | Hardwood |
| FoundationType | Concrete |
| HeatingFuel | Natural Gas |
| HeatingType | Forced Air |
| StoriesTotal | 1 |
| SizeInterior | 1100 - 1500 Sqft |
| Type | House |
| UtilityWater | Municipal Water |
| Attached Garage | |
| No Garage |
| Acreage | No |
| Sewer | Sanitary Sewer |
| Level | Type | Length | Width | Dimensions |
|---|---|---|---|---|
| Main Level | Kitchen | 4.24 m | 2.8 m | 4.24 m x 2.8 m |
| Main Level | Primary Bedroom | 3.91 m | 2.89 m | 3.91 m x 2.89 m |
| Main Level | Bedroom 2 | 3.9 m | 2.8 m | 3.9 m x 2.8 m |
| Main Level | Bedroom 3 | 2.89 m | 2.46 m | 2.89 m x 2.46 m |
Contact us for more information
Justin Mandley-Ramlal
Salesperson
Rohan Brown
Salesperson

The trademarks REALTOR®, REALTORS®, and the REALTOR® logo are controlled by The Canadian Real Estate Association (CREA) and identify real estate professionals who are members of CREA. The trademarks MLS®, Multiple Listing Service® and the associated logos are owned by The Canadian Real Estate Association (CREA) and identify the quality of services provided by real estate professionals who are members of CREA. The trademark DDF® is owned by The Canadian Real Estate Association (CREA) and identifies CREA's Data Distribution Facility (DDF®)