Maintenance, Heat, Common Area Maintenance, Insurance, Parking, Water
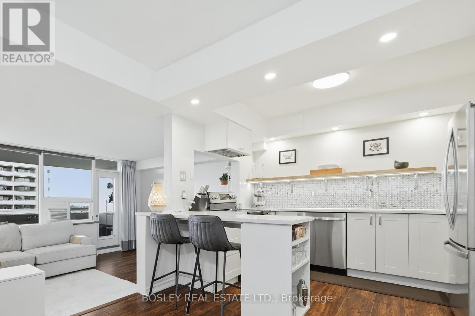
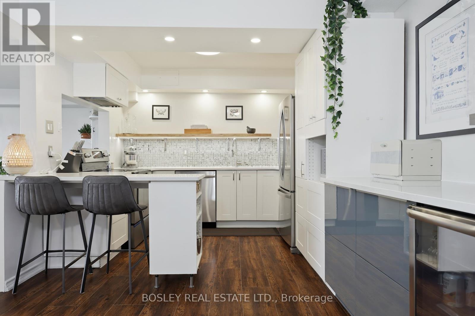
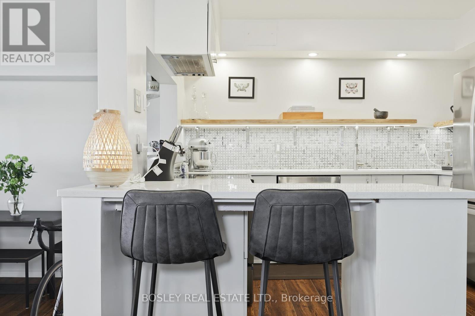
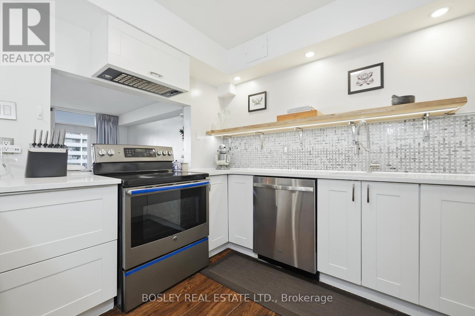
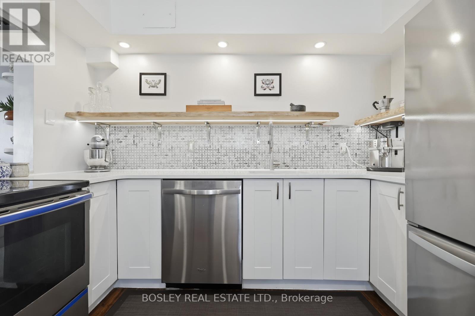
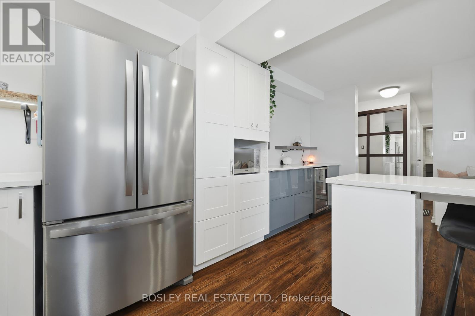
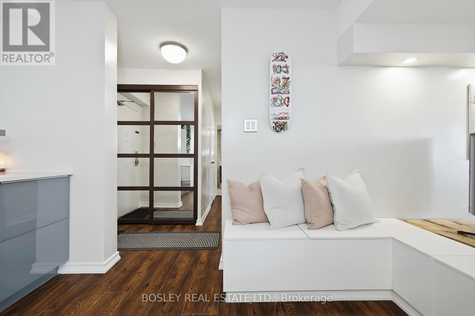
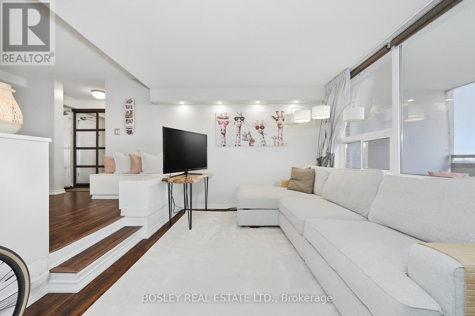
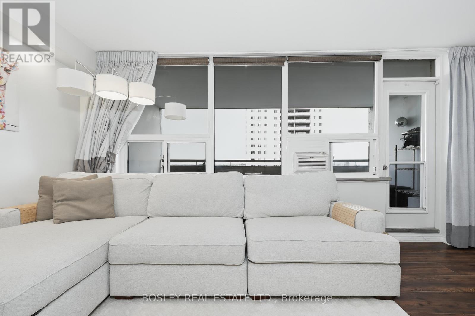
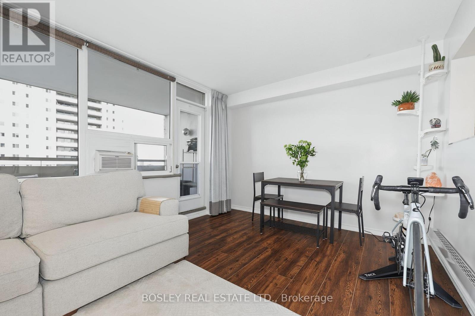
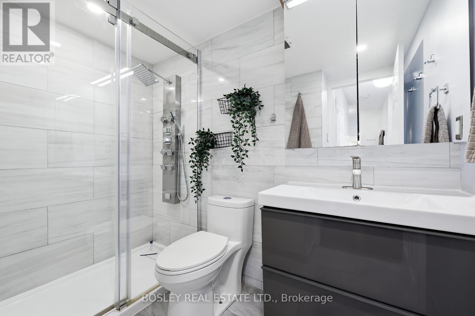
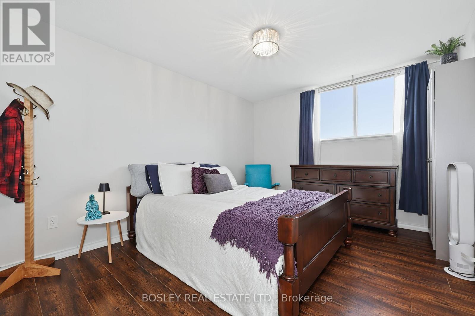
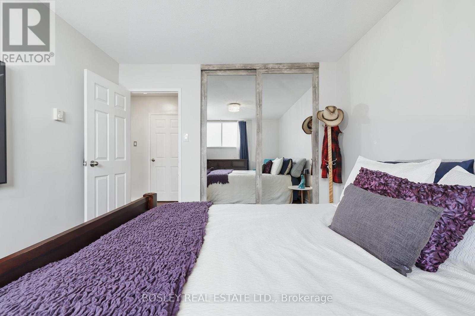
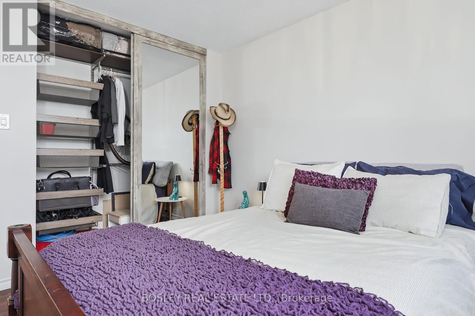
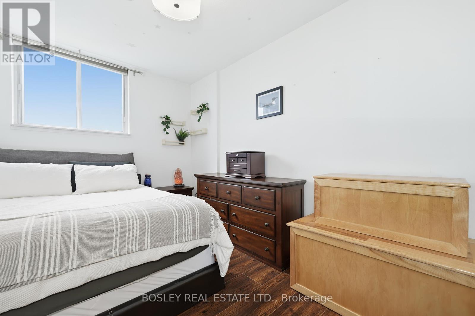
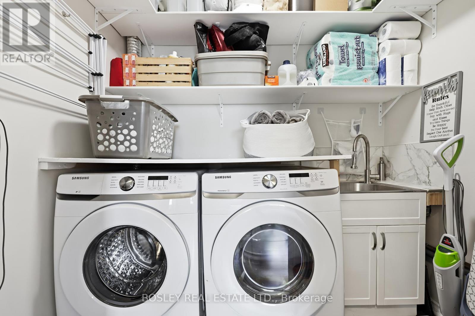
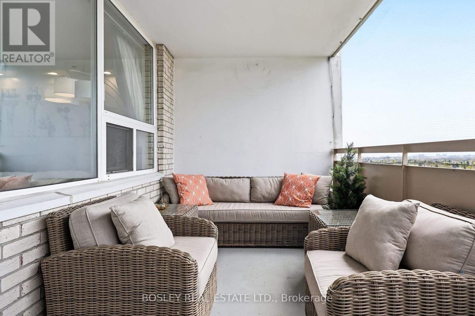
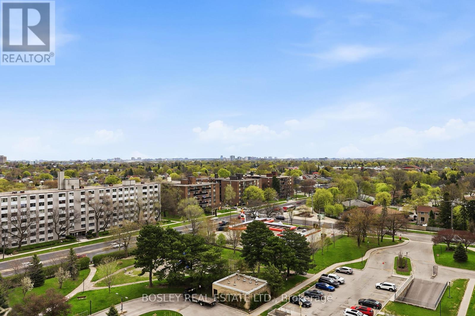
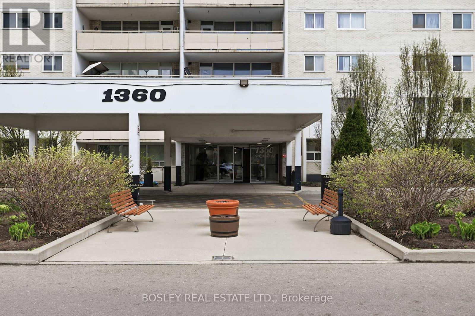
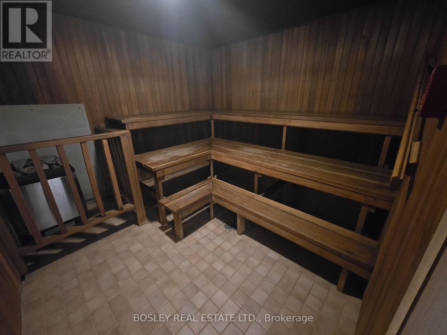
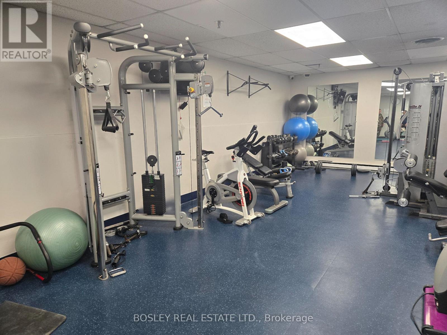
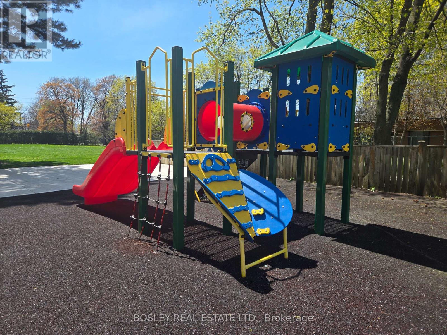
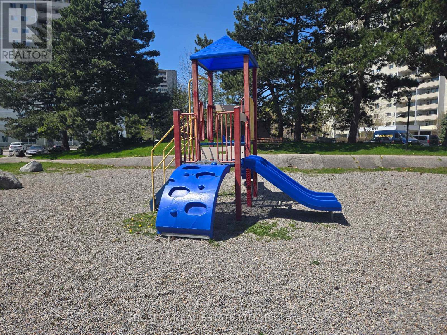
$884.11 MonthlySpacious, stylish and stunning updated 2 bedroom unit, with open concept kitchen and living area! South facing and sunny, the sunken living and dining area include a walk out to a large balcony, with CN tower view. Inside, the kitchen has been updated with quartz counter tops, an oversized sink, live edge shelving, and expanded to include copious storage, and an additional bar area complete with integrated bar fridge. The 2 large bedrooms are also south facing, with upgraded closet doors, and organizers inside. Across the hall is a dedicated laundry room with additional laundry sink, and large storage area. Located in a family friendly and community oriented building, with access to neighbouring tennis courts, soccer field, and football fields at Roywood park. Building amenities include gym, sauna, party room, and 2 outdoor play structures. Ideally located with immediate access to major highways, TTC transit right at your doorstep, and minutes from shopping, parks, and everyday amenities. Best value for this highly desirable floor plan! (id:61852)
| MLS® Number | C13094614 |
| Property Type | Single Family |
| Community Name | Parkwoods-Donalda |
| AmenitiesNearBy | Park, Public Transit, Schools |
| CommunityFeatures | Pets Allowed With Restrictions |
| Features | Balcony, Carpet Free, In Suite Laundry |
| ParkingSpaceTotal | 1 |
| Structure | Playground |
| ViewType | City View |
| BathroomTotal | 1 |
| BedroomsAboveGround | 2 |
| BedroomsTotal | 2 |
| Amenities | Exercise Centre, Party Room, Sauna, Visitor Parking |
| Appliances | Dishwasher, Dryer, Microwave, Stove, Washer, Window Coverings, Refrigerator |
| BasementType | None |
| CoolingType | Window Air Conditioner |
| ExteriorFinish | Brick |
| FlooringType | Tile |
| HeatingFuel | Other |
| HeatingType | Radiant Heat |
| SizeInterior | 800 - 899 Sqft |
| Type | Apartment |
| Underground | |
| Garage |
| Acreage | No |
| LandAmenities | Park, Public Transit, Schools |
| Level | Type | Length | Width | Dimensions |
|---|---|---|---|---|
| Flat | Kitchen | 3.31 m | 5.53 m | 3.31 m x 5.53 m |
| Flat | Living Room | 3.33 m | 3.5 m | 3.33 m x 3.5 m |
| Flat | Dining Room | 3.33 m | 2 m | 3.33 m x 2 m |
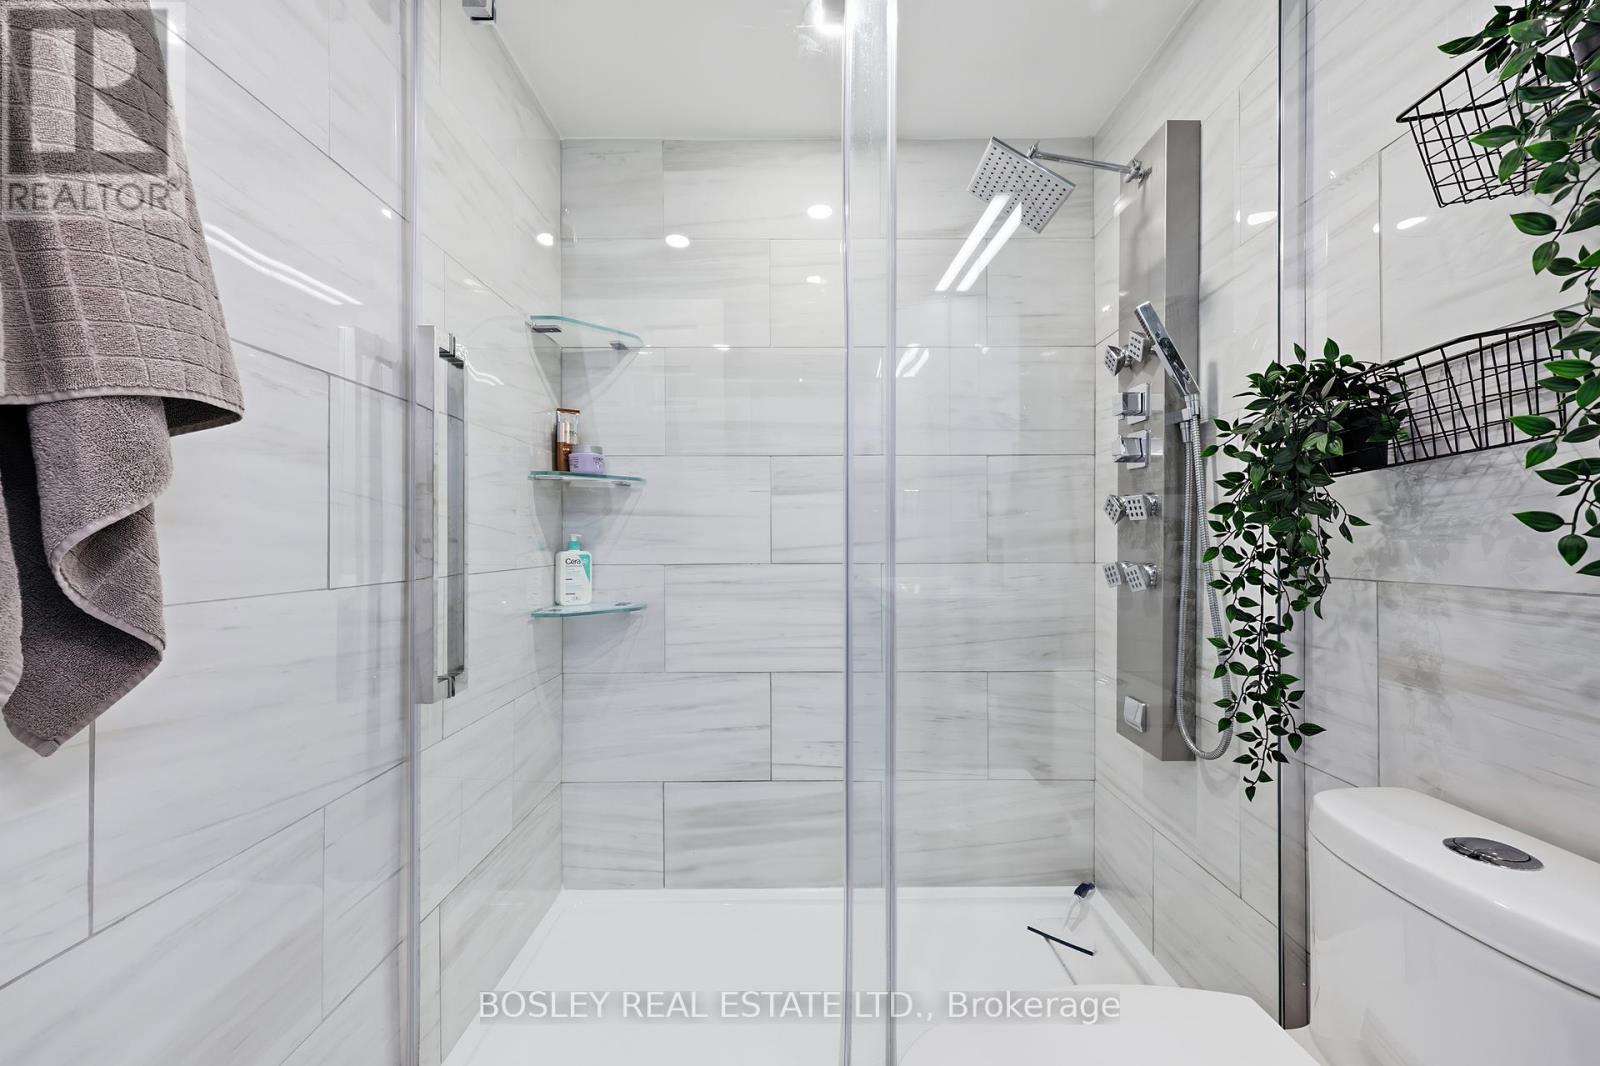
| Flat | Bathroom | 2.46 m | 1.84 m | 2.46 m x 1.84 m |
| Flat | Primary Bedroom | 4.05 m | 3.3 m | 4.05 m x 3.3 m |
| Flat | Bedroom 2 | 4.05 m | 2.59 m | 4.05 m x 2.59 m |
| Flat | Laundry Room | 1.54 m | 2.24 m | 1.54 m x 2.24 m |
Contact us for more information
Nicole Norton
Broker

The trademarks REALTOR®, REALTORS®, and the REALTOR® logo are controlled by The Canadian Real Estate Association (CREA) and identify real estate professionals who are members of CREA. The trademarks MLS®, Multiple Listing Service® and the associated logos are owned by The Canadian Real Estate Association (CREA) and identify the quality of services provided by real estate professionals who are members of CREA. The trademark DDF® is owned by The Canadian Real Estate Association (CREA) and identifies CREA's Data Distribution Facility (DDF®)