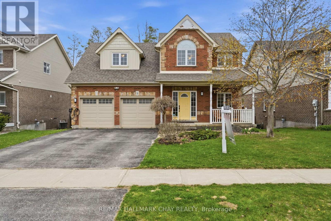
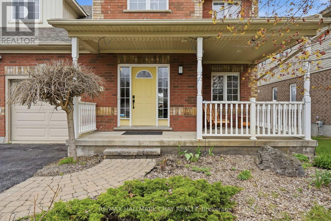
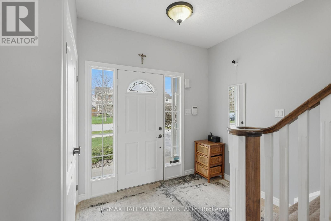
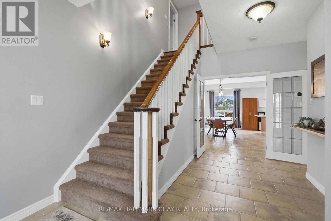
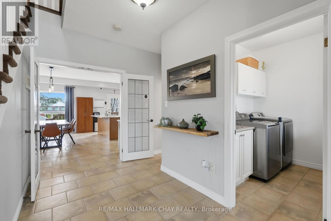
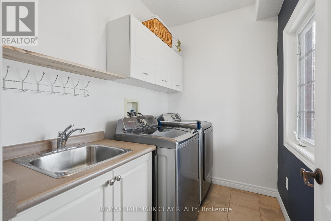
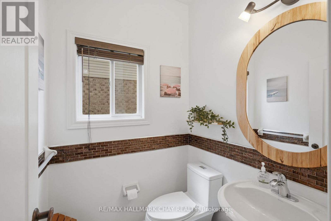
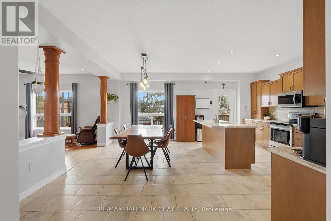
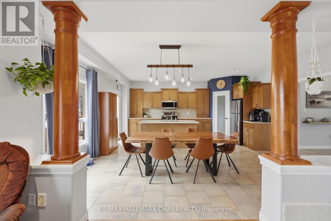
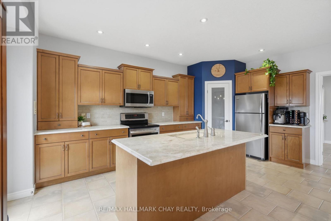
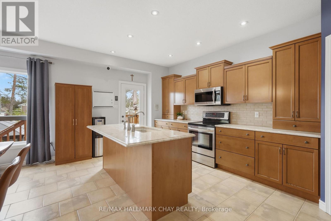
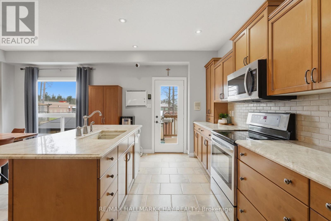
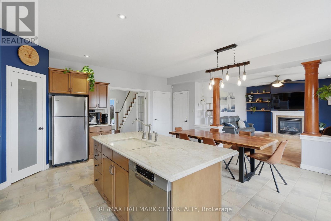
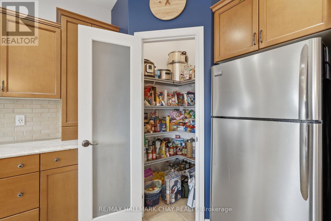
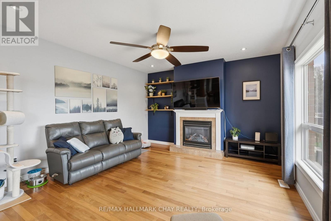
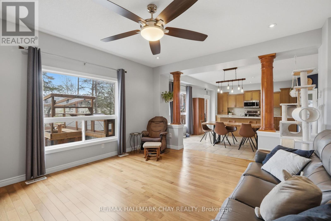
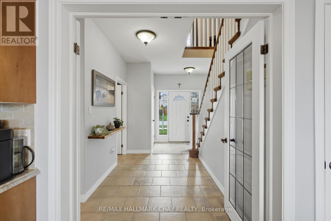
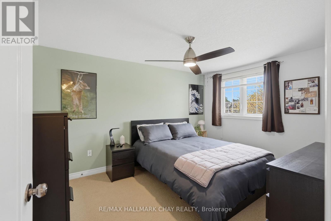
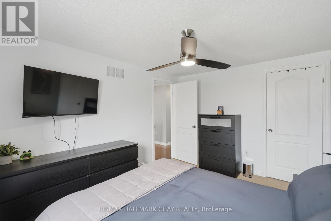
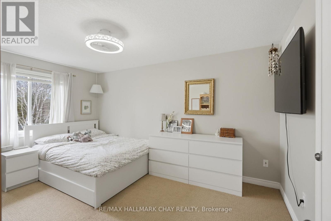
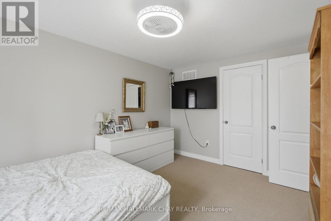
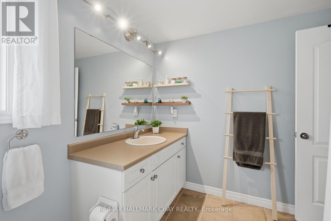
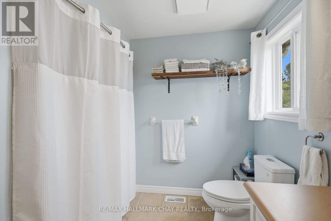
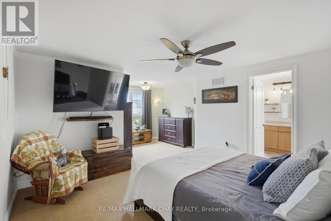
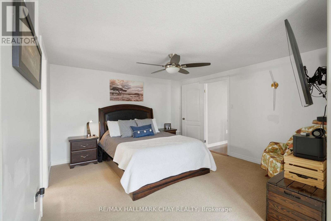
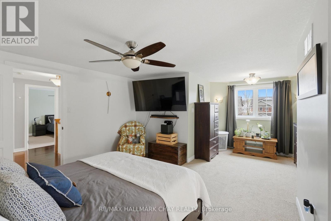
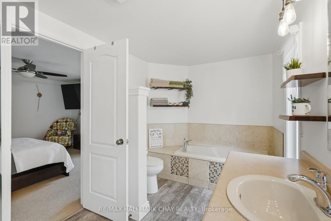
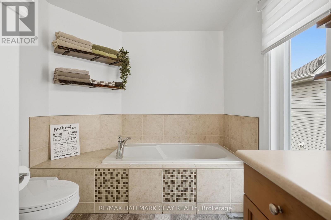
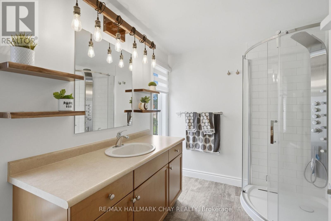
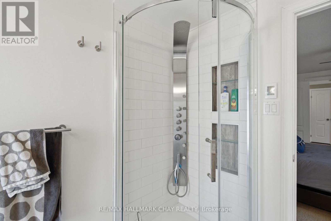
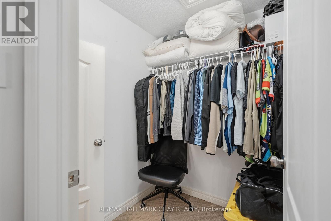
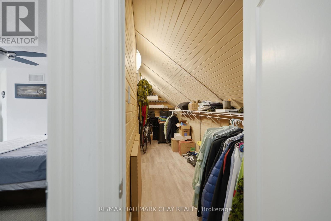
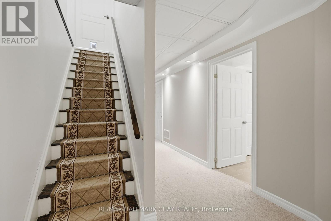
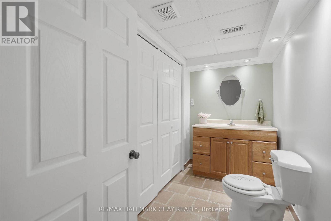
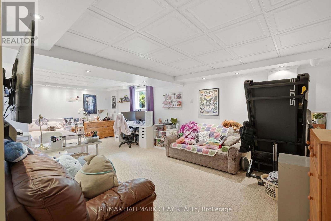
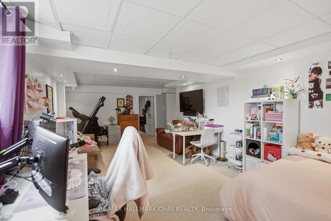
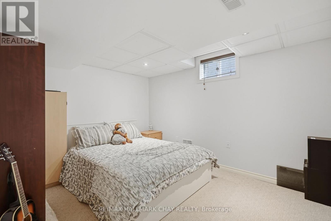
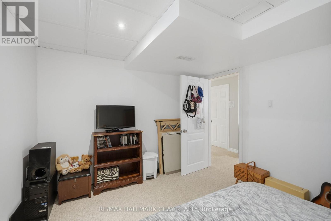
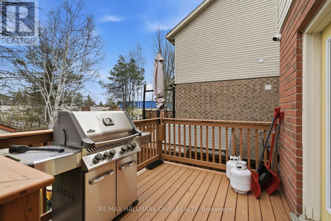
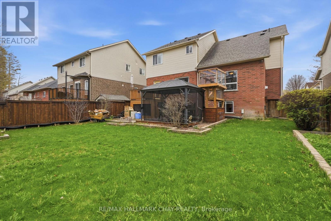
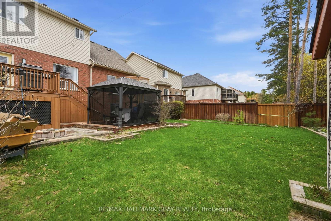
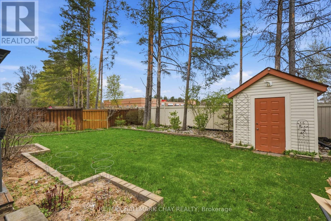
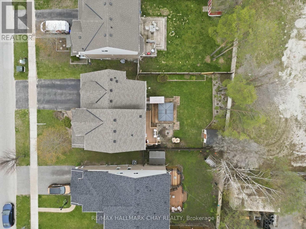
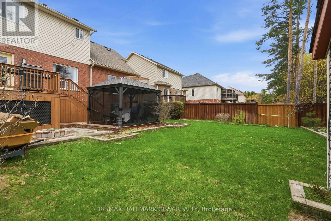
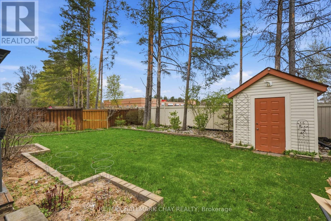
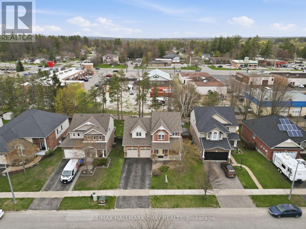
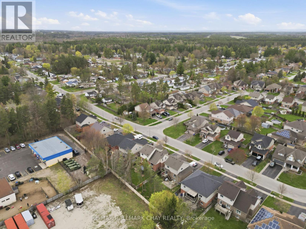
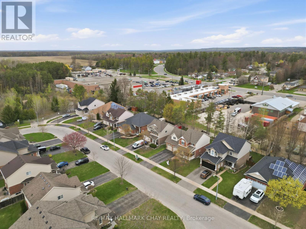
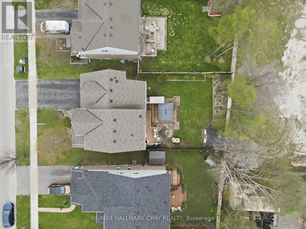
If you've been waiting for a home that truly balances space, function, and thoughtful upgrades,This former Devonleigh model home offers it all. A warm, inviting layout in a family-friendly neighbourhood just minutes from CFB Borden. The main floor is bright and open, featuring 9ft ceilings, rounded corners, and large windows that fill the space with natural light. The kitchen is designed for everyday living and entertaining, with maple cabinetry, granite countertops, a centre island, and a walk-in pantry-flowing seamlessly into the dining area with a walk-out to the deck and fully fenced backyard. The living room offers a cozy yet spacious feel with a gas fireplace and hardwood flooring, while main floor laundry and a powder room add convenience. Upstairs, you'll find three well-sized bedrooms, two full bathrooms, and a versatile loft-perfect for a home office, reading nook, or play space. The primary suite is a true retreat, complete with a walk-in closet (with bonus "secret" walk-in) and a 4-piece ensuite featuring heated floors, a soaker tub, and separate shower.The fully finished basement adds even more flexibility with a large rec room, additional room for guests or a home office, a 2-piece bath with potential for a shower, and plenty of storage. Set on a landscaped lot with a sprinkler system, natural gas BBQ hookup, deck, and stone patio, this home is designed to be enjoyed inside and out. With key updates already completed and a location close to parks, schools, and a short drive to Barrie, this is a home that checks all the boxes. (id:61852)
| MLS® Number | N13091440 |
| Property Type | Single Family |
| Community Name | Angus |
| AmenitiesNearBy | Park, Schools |
| CommunityFeatures | Community Centre |
| EquipmentType | None |
| ParkingSpaceTotal | 6 |
| RentalEquipmentType | None |
| Structure | Shed |
| BathroomTotal | 4 |
| BedroomsAboveGround | 3 |
| BedroomsBelowGround | 1 |
| BedroomsTotal | 4 |
| Age | 16 To 30 Years |
| Amenities | Fireplace(s) |
| Appliances | Garage Door Opener Remote(s), Central Vacuum, Dishwasher, Dryer, Garage Door Opener, Microwave, Stove, Washer, Refrigerator |
| BasementDevelopment | Finished |
| BasementType | Full (finished) |
| ConstructionStyleAttachment | Detached |
| CoolingType | Central Air Conditioning |
| ExteriorFinish | Brick, Vinyl Siding |
| FireProtection | Smoke Detectors |
| FireplacePresent | Yes |
| FireplaceTotal | 1 |
| FoundationType | Concrete |
| HalfBathTotal | 2 |
| HeatingFuel | Natural Gas |
| HeatingType | Forced Air |
| StoriesTotal | 2 |
| SizeInterior | 1500 - 2000 Sqft |
| Type | House |
| UtilityWater | Municipal Water |
| Attached Garage | |
| Garage |
| Acreage | No |
| FenceType | Fenced Yard |
| LandAmenities | Park, Schools |
| LandscapeFeatures | Landscaped |
| Sewer | Sanitary Sewer |
| SizeDepth | 117 Ft ,10 In |
| SizeFrontage | 49 Ft ,2 In |
| SizeIrregular | 49.2 X 117.9 Ft |
| SizeTotalText | 49.2 X 117.9 Ft |
| Level | Type | Length | Width | Dimensions |
|---|---|---|---|---|
| Second Level | Primary Bedroom | 4.29 m | 6.09 m | 4.29 m x 6.09 m |
| Second Level | Bathroom | 2.22 m | 3.89 m | 2.22 m x 3.89 m |
| Second Level | Bedroom | 2.91 m | 3.95 m | 2.91 m x 3.95 m |
| Second Level | Bedroom | 2.91 m | 3.93 m | 2.91 m x 3.93 m |
| Second Level | Bathroom | 2.68 m | 2.47 m | 2.68 m x 2.47 m |
| Basement | Bathroom | 3.04 m | 1.5 m | 3.04 m x 1.5 m |
| Basement | Utility Room | 3.04 m | 2.22 m | 3.04 m x 2.22 m |
| Basement | Bedroom | 3.04 m | 4.21 m | 3.04 m x 4.21 m |
| Basement | Recreational, Games Room | 7.24 m | 4.07 m | 7.24 m x 4.07 m |
| Main Level | Foyer | 3.21 m | 4.78 m | 3.21 m x 4.78 m |
| Main Level | Laundry Room | 2.39 m | 1.58 m | 2.39 m x 1.58 m |
| Main Level | Bathroom | 1.61 m | 1.62 m | 1.61 m x 1.62 m |
| Main Level | Pantry | 1.39 m | 1.48 m | 1.39 m x 1.48 m |
| Main Level | Kitchen | 2.91 m | 5.61 m | 2.91 m x 5.61 m |
| Main Level | Dining Room | 2.76 m | 5.61 m | 2.76 m x 5.61 m |
| Main Level | Living Room | 5.15 m | 4.08 m | 5.15 m x 4.08 m |
https://www.realtor.ca/real-estate/29710072/17-armeda-clow-crescent-essa-angus-angus
Contact us for more information
Heather Beauchesne
Salesperson

The trademarks REALTOR®, REALTORS®, and the REALTOR® logo are controlled by The Canadian Real Estate Association (CREA) and identify real estate professionals who are members of CREA. The trademarks MLS®, Multiple Listing Service® and the associated logos are owned by The Canadian Real Estate Association (CREA) and identify the quality of services provided by real estate professionals who are members of CREA. The trademark DDF® is owned by The Canadian Real Estate Association (CREA) and identifies CREA's Data Distribution Facility (DDF®)