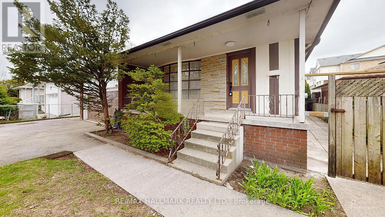
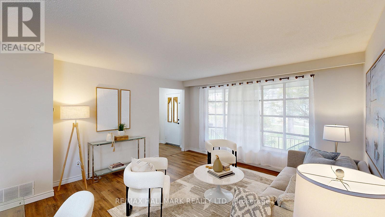
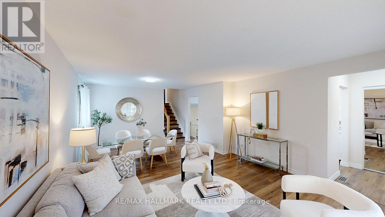
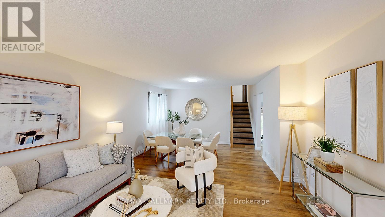
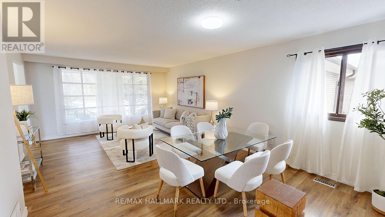
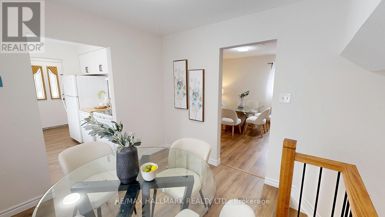
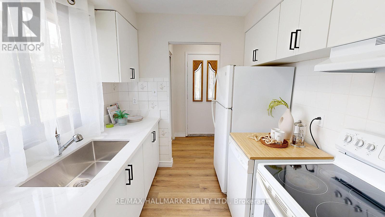
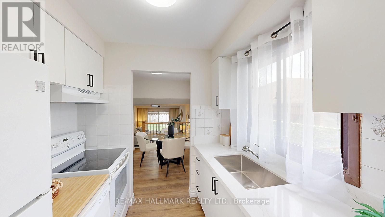
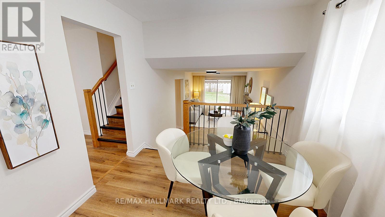
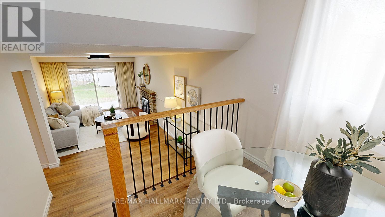
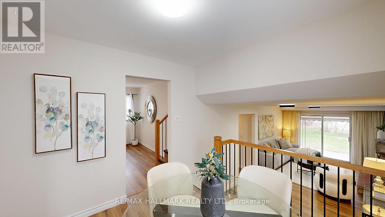
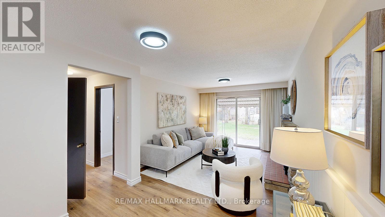
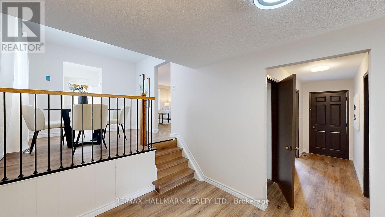
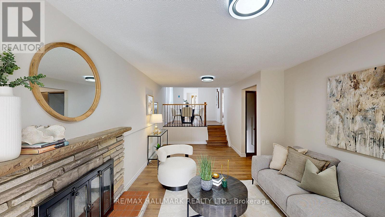
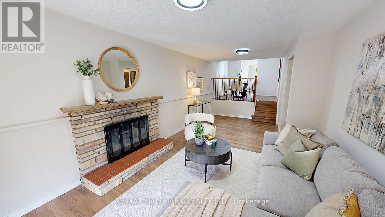
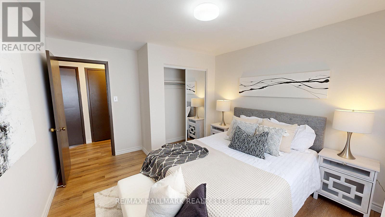
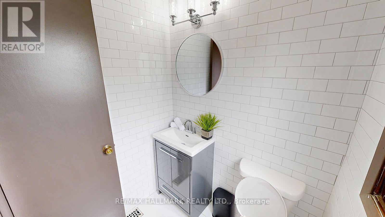
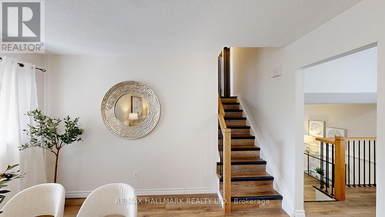
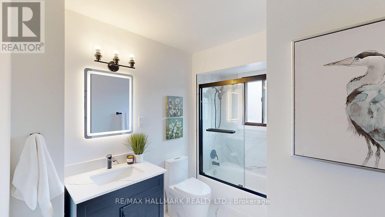
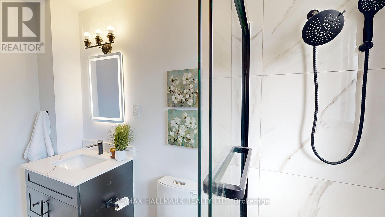
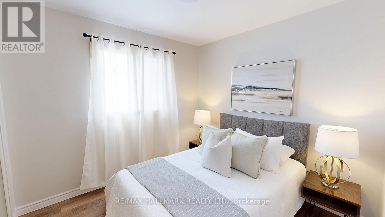
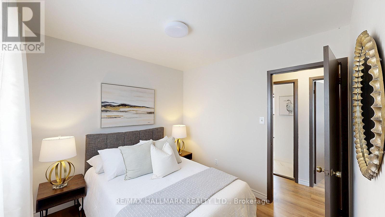
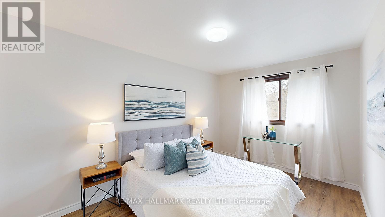
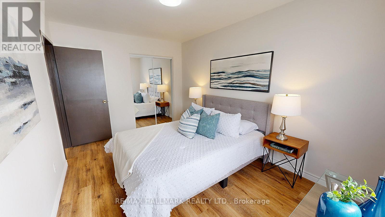
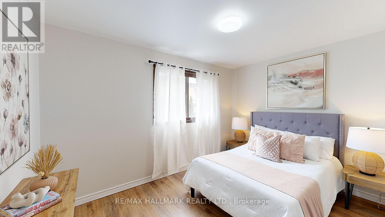
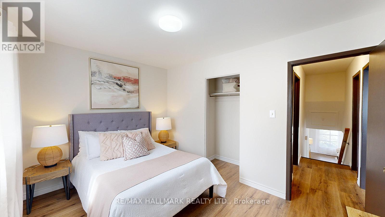
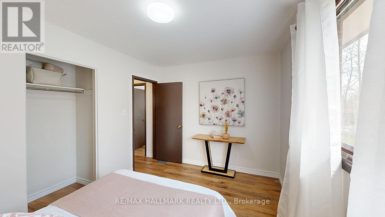
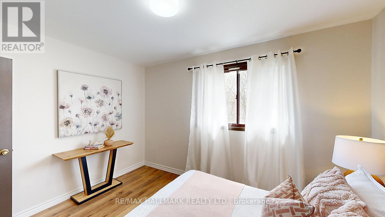
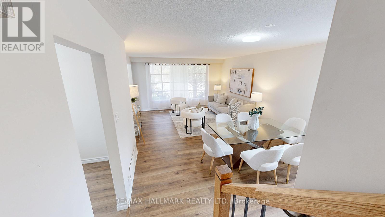
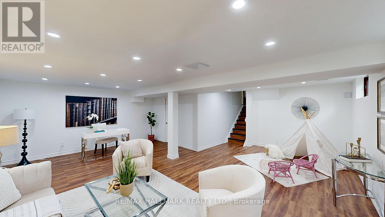
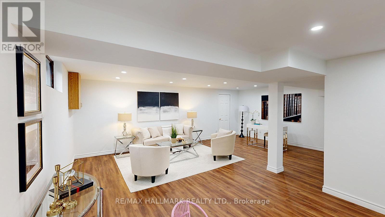
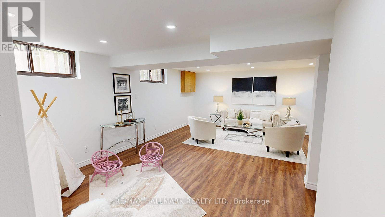
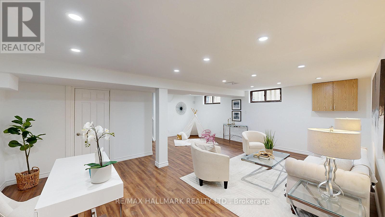
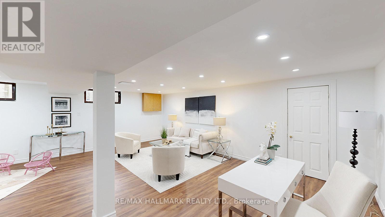
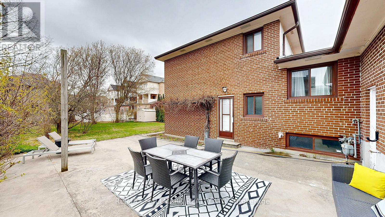
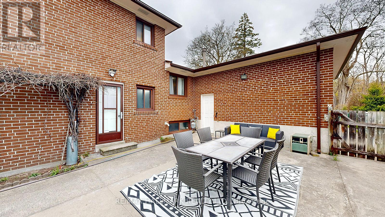
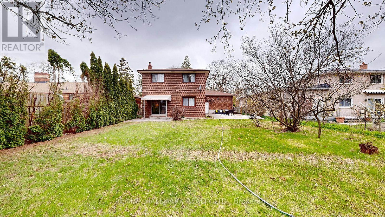
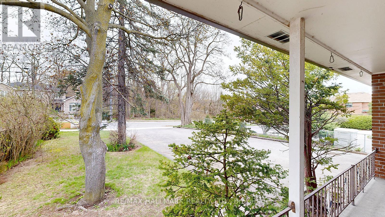
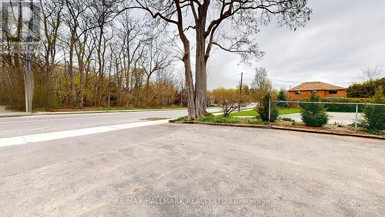
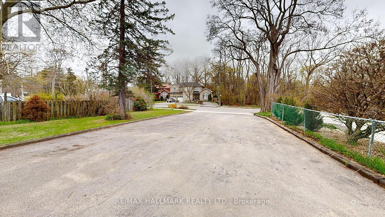
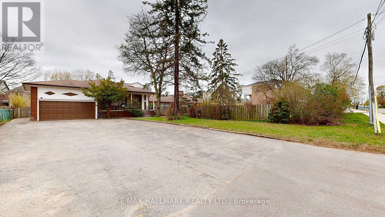
Welcome To 6197 Kingston Road A Deceptively Spacious Backsplit Nestled On A Premium Oversized Lot In The Sought After Highland Creek Neighbourhood. Set Back From The Street And Framed By A Mature, Fully Fenced Yard, This Is The Kind Of Property That Rarely Comes Available In Scarborough. Step Inside To A Bright, Well-Proportioned Layout With New Flooring Throughout, 4 Bedrooms, A Spacious Main Floor Family Room With Fireplace, 2 Fully Renovated Bathrooms, Combined With The Renovated Kitchen, And Double Attached Heated Garage Mean This Home Is Truly Move-In Ready. Downstairs, The Fully Finished Lower Level And Dedicated Media Room Offer Flexible Space For Teens, Guests, Or Extended Family, Lending Itself Naturally To The Potential For A Secondary Suite Or In-Law Setup. Outside, The Backyard Offers The Kind Of Privacy That's Rare To Find, Including A Large Entertainment Area And Checkout That Wide Private Drive That Easily Parks 8. Whether You Have Your Eye On Purchasing A Multi-Generational Home Or Looking For A Property With Income Potential, This Home Checks All The Boxes. Colonel Danforth Park And Trails Are At Your Doorstep, And U Of T Scarborough & Hwy 401 Are Just Minutes Away. This Is A Home You Will Grow Into And Never Want To Leave. (id:61852)
| MLS® Number | E13091100 |
| Property Type | Single Family |
| Community Name | Centennial Scarborough |
| EquipmentType | Water Heater |
| Features | Carpet Free |
| ParkingSpaceTotal | 10 |
| RentalEquipmentType | Water Heater |
| BathroomTotal | 2 |
| BedroomsAboveGround | 4 |
| BedroomsTotal | 4 |
| Appliances | All, Central Vacuum, Dishwasher, Dryer, Hood Fan, Stove, Washer, Refrigerator |
| BasementDevelopment | Finished |
| BasementType | N/a (finished) |
| ConstructionStyleAttachment | Detached |
| ConstructionStyleSplitLevel | Backsplit |
| CoolingType | Central Air Conditioning |
| ExteriorFinish | Brick |
| FireplacePresent | Yes |
| FireplaceTotal | 1 |
| FlooringType | Laminate |
| FoundationType | Block |
| HalfBathTotal | 1 |
| HeatingFuel | Natural Gas |
| HeatingType | Forced Air |
| SizeInterior | 1500 - 2000 Sqft |
| Type | House |
| UtilityWater | Municipal Water |
| Attached Garage | |
| Garage |
| Acreage | No |
| SizeDepth | 173 Ft ,9 In |
| SizeFrontage | 53 Ft ,2 In |
| SizeIrregular | 53.2 X 173.8 Ft |
| SizeTotalText | 53.2 X 173.8 Ft |
| ZoningDescription | Res |
| Level | Type | Length | Width | Dimensions |
|---|---|---|---|---|
| Lower Level | Recreational, Games Room | 6.78 m | 6.65 m | 6.78 m x 6.65 m |
| Main Level | Foyer | 1.63 m | 1.35 m | 1.63 m x 1.35 m |
| Main Level | Living Room | 4.34 m | 3.84 m | 4.34 m x 3.84 m |
| Main Level | Dining Room | 3.96 m | 2.84 m | 3.96 m x 2.84 m |
| Main Level | Kitchen | 2.44 m | 2.39 m | 2.44 m x 2.39 m |
| Main Level | Eating Area | 2.91 m | 2.44 m | 2.91 m x 2.44 m |
| Main Level | Family Room | 6.62 m | 3.35 m | 6.62 m x 3.35 m |
| Main Level | Bedroom | 3.98 m | 3.35 m | 3.98 m x 3.35 m |
| Upper Level | Bedroom | 3.08 m | 2.94 m | 3.08 m x 2.94 m |
| Upper Level | Primary Bedroom | 4.29 m | 3.08 m | 4.29 m x 3.08 m |
| Upper Level | Bedroom | 3.86 m | 2.98 m | 3.86 m x 2.98 m |
Contact us for more information
Adam M. Brown
Salesperson
Francesco Basile
Salesperson

The trademarks REALTOR®, REALTORS®, and the REALTOR® logo are controlled by The Canadian Real Estate Association (CREA) and identify real estate professionals who are members of CREA. The trademarks MLS®, Multiple Listing Service® and the associated logos are owned by The Canadian Real Estate Association (CREA) and identify the quality of services provided by real estate professionals who are members of CREA. The trademark DDF® is owned by The Canadian Real Estate Association (CREA) and identifies CREA's Data Distribution Facility (DDF®)