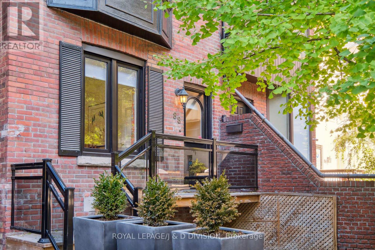
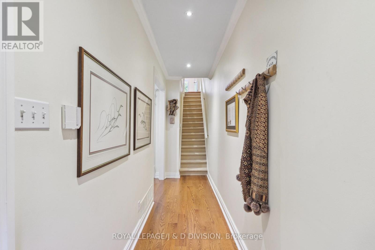
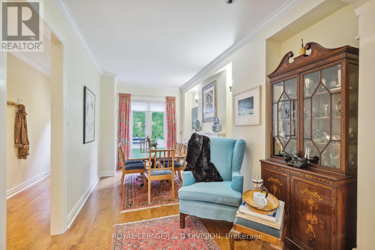
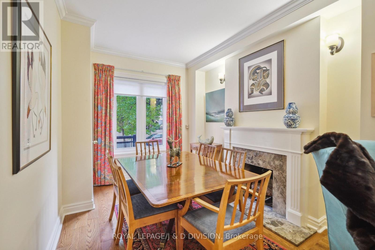
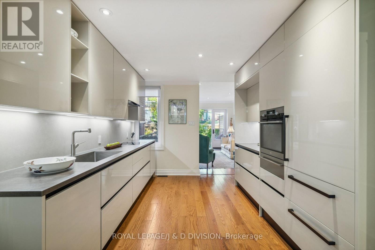
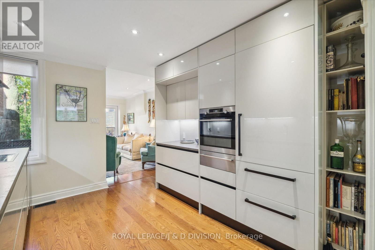
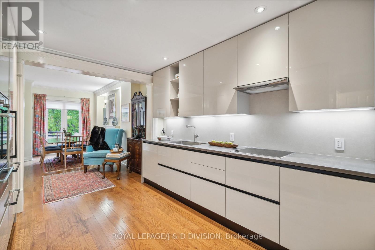
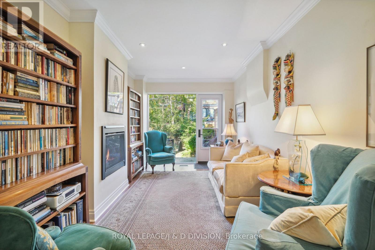
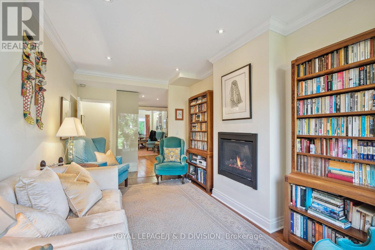
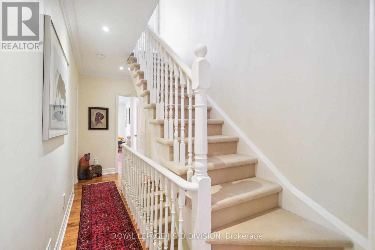
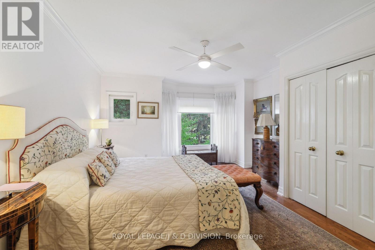
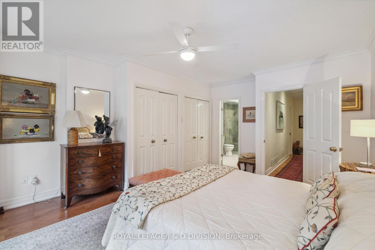
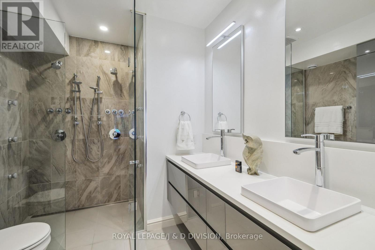
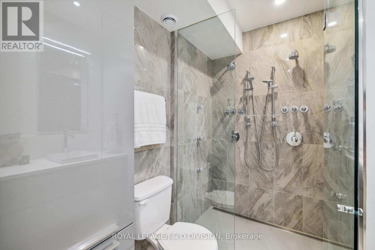
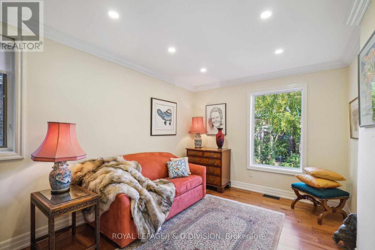
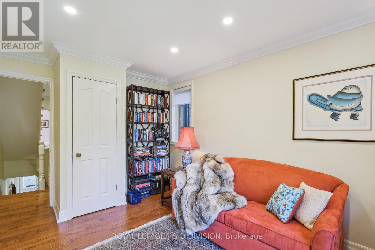
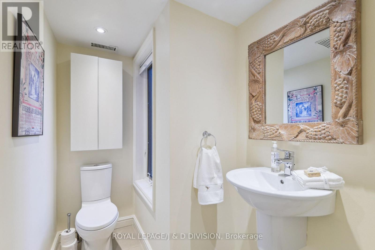
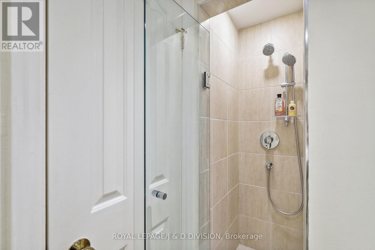
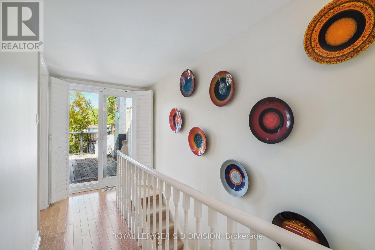
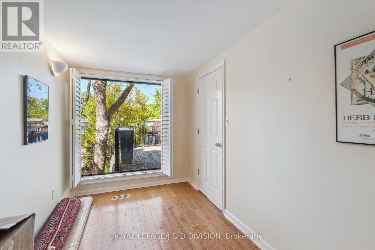
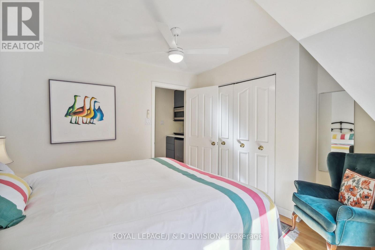
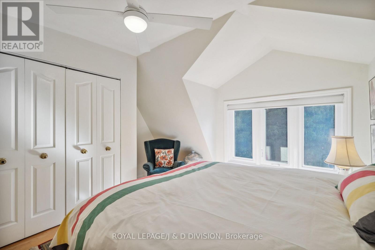
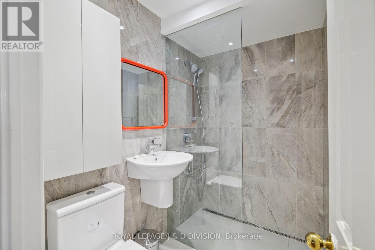
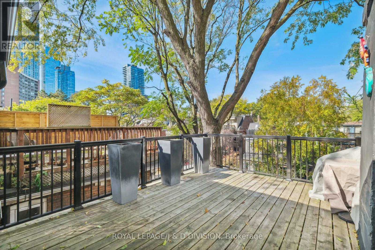
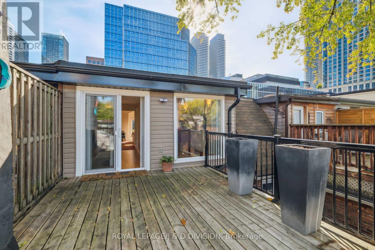
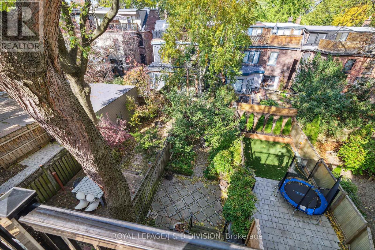
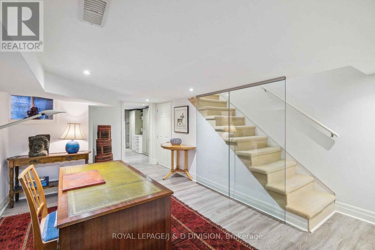
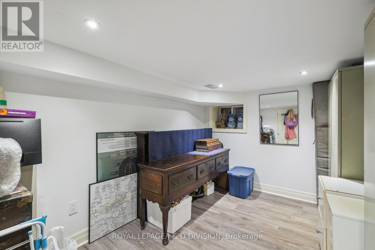
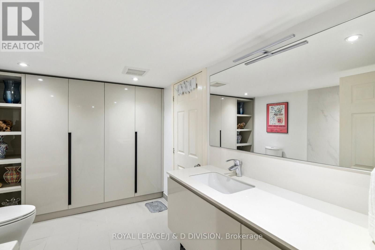
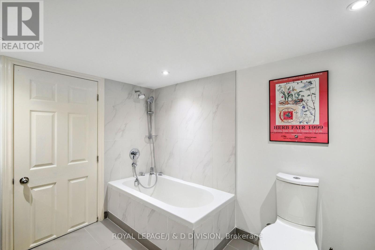
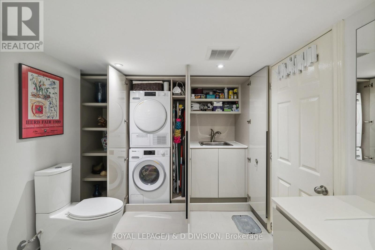
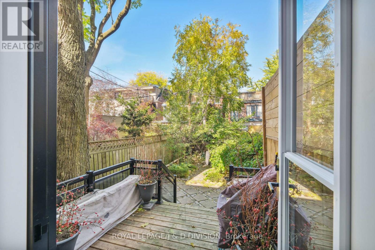
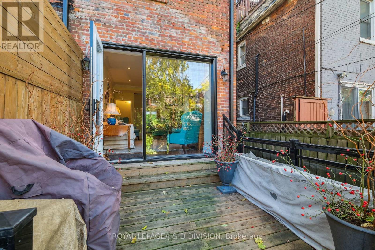
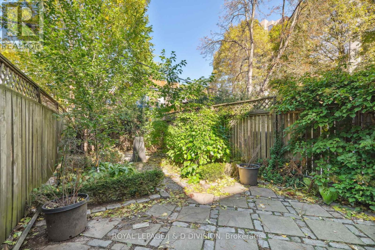
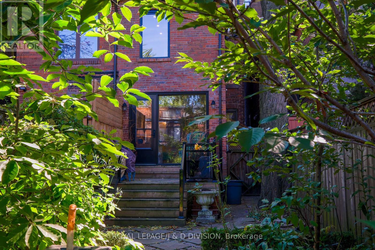
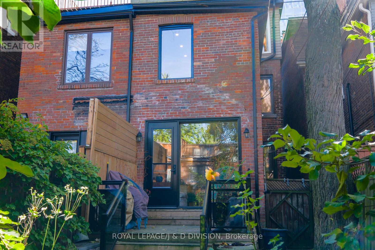
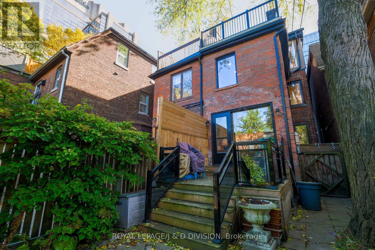
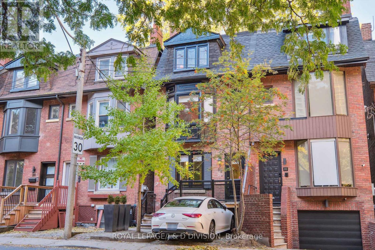
Beautifully situated in one of Toronto's most desirable neighbourhoods, this stunning red brick Victorian is tucked away just minutes from South Rosedale, Yonge-Bloor transit, and Yorkville. Over the past few years, the home was thoughtfully restored by the current owner, seamlessly blending original architectural character with refined modern upgrades. A harmonious mix of timeless Victorian details and sleek contemporary design defines the interiors, featuring Scavolini kitchens and baths, bespoke finishes, hardwood floors, and updated windows and mechanicals. The open-concept layout offers excellent ceiling height and exceptional natural light throughout. Two fireplaces add warmth and charm, while the fully renovated lower level includes a private two-office suite with a full bath-ideal for live/work or additional living space. With a walk score of 95, enjoy effortless access to luxury shopping, upscale dining, top-rated schools, and an abundance of parks, ravines, and trails. Whether used as a refined family home, a live/work opportunity, multi-generational residence, this is a rare and compelling offering. (id:61852)
| MLS® Number | C13068670 |
| Property Type | Single Family |
| Community Name | Rosedale-Moore Park |
| AmenitiesNearBy | Park, Place Of Worship, Public Transit |
| Features | Ravine, In Suite Laundry |
| ParkingSpaceTotal | 1 |
| Structure | Shed |
| BathroomTotal | 4 |
| BedroomsAboveGround | 4 |
| BedroomsBelowGround | 1 |
| BedroomsTotal | 5 |
| Amenities | Fireplace(s) |
| Appliances | Central Vacuum, Cooktop, Dishwasher, Dryer, Freezer, Microwave, Oven, Washer, Refrigerator |
| BasementDevelopment | Finished |
| BasementType | Full (finished) |
| ConstructionStyleAttachment | Semi-detached |
| CoolingType | Central Air Conditioning |
| ExteriorFinish | Brick |
| FireProtection | Alarm System |
| FireplacePresent | Yes |
| FireplaceTotal | 1 |
| FlooringType | Hardwood, Laminate |
| FoundationType | Unknown |
| HeatingFuel | Natural Gas |
| HeatingType | Forced Air |
| StoriesTotal | 3 |
| SizeInterior | 1500 - 2000 Sqft |
| Type | House |
| UtilityWater | Municipal Water |
| No Garage |
| Acreage | No |
| FenceType | Fenced Yard |
| LandAmenities | Park, Place Of Worship, Public Transit |
| Sewer | Sanitary Sewer |
| SizeDepth | 106 Ft ,3 In |
| SizeFrontage | 17 Ft |
| SizeIrregular | 17 X 106.3 Ft |
| SizeTotalText | 17 X 106.3 Ft|under 1/2 Acre |
| Level | Type | Length | Width | Dimensions |
|---|---|---|---|---|
| Second Level | Primary Bedroom | 5.51 m | 4.11 m | 5.51 m x 4.11 m |
| Second Level | Bedroom 2 | 4.37 m | 2.95 m | 4.37 m x 2.95 m |
| Third Level | Bedroom 3 | 3.48 m | 3.38 m | 3.48 m x 3.38 m |
| Third Level | Bedroom 4 | 3.89 m | 2.13 m | 3.89 m x 2.13 m |
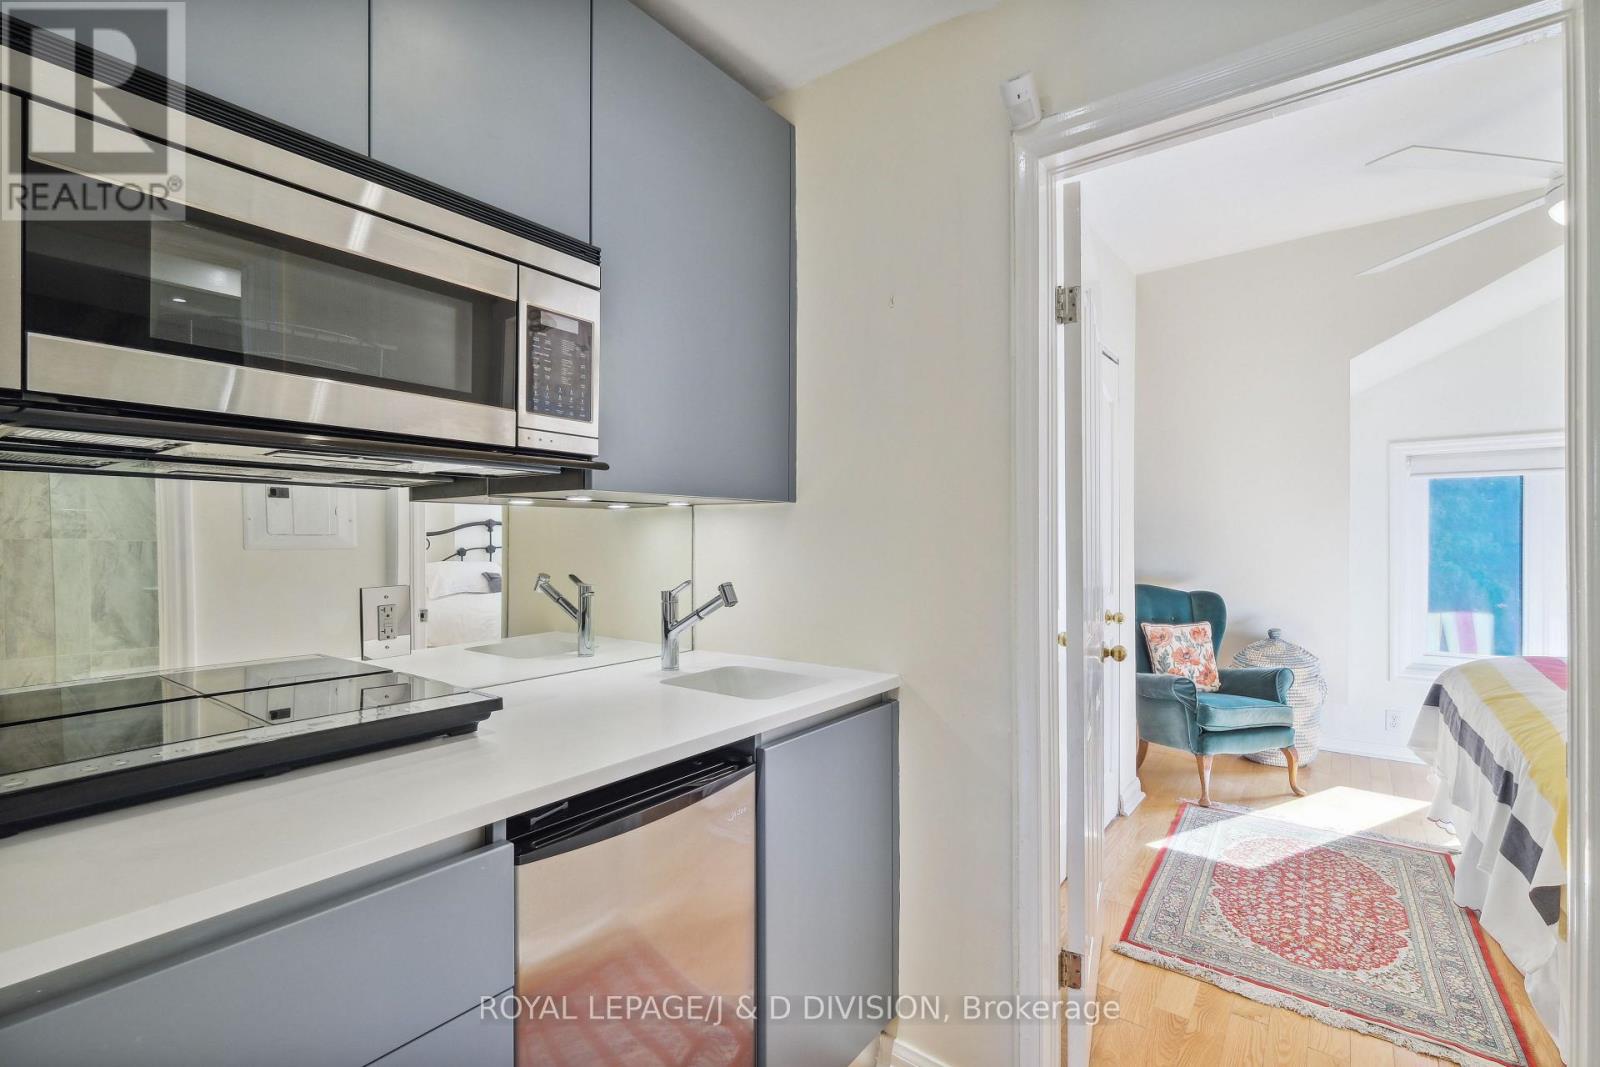
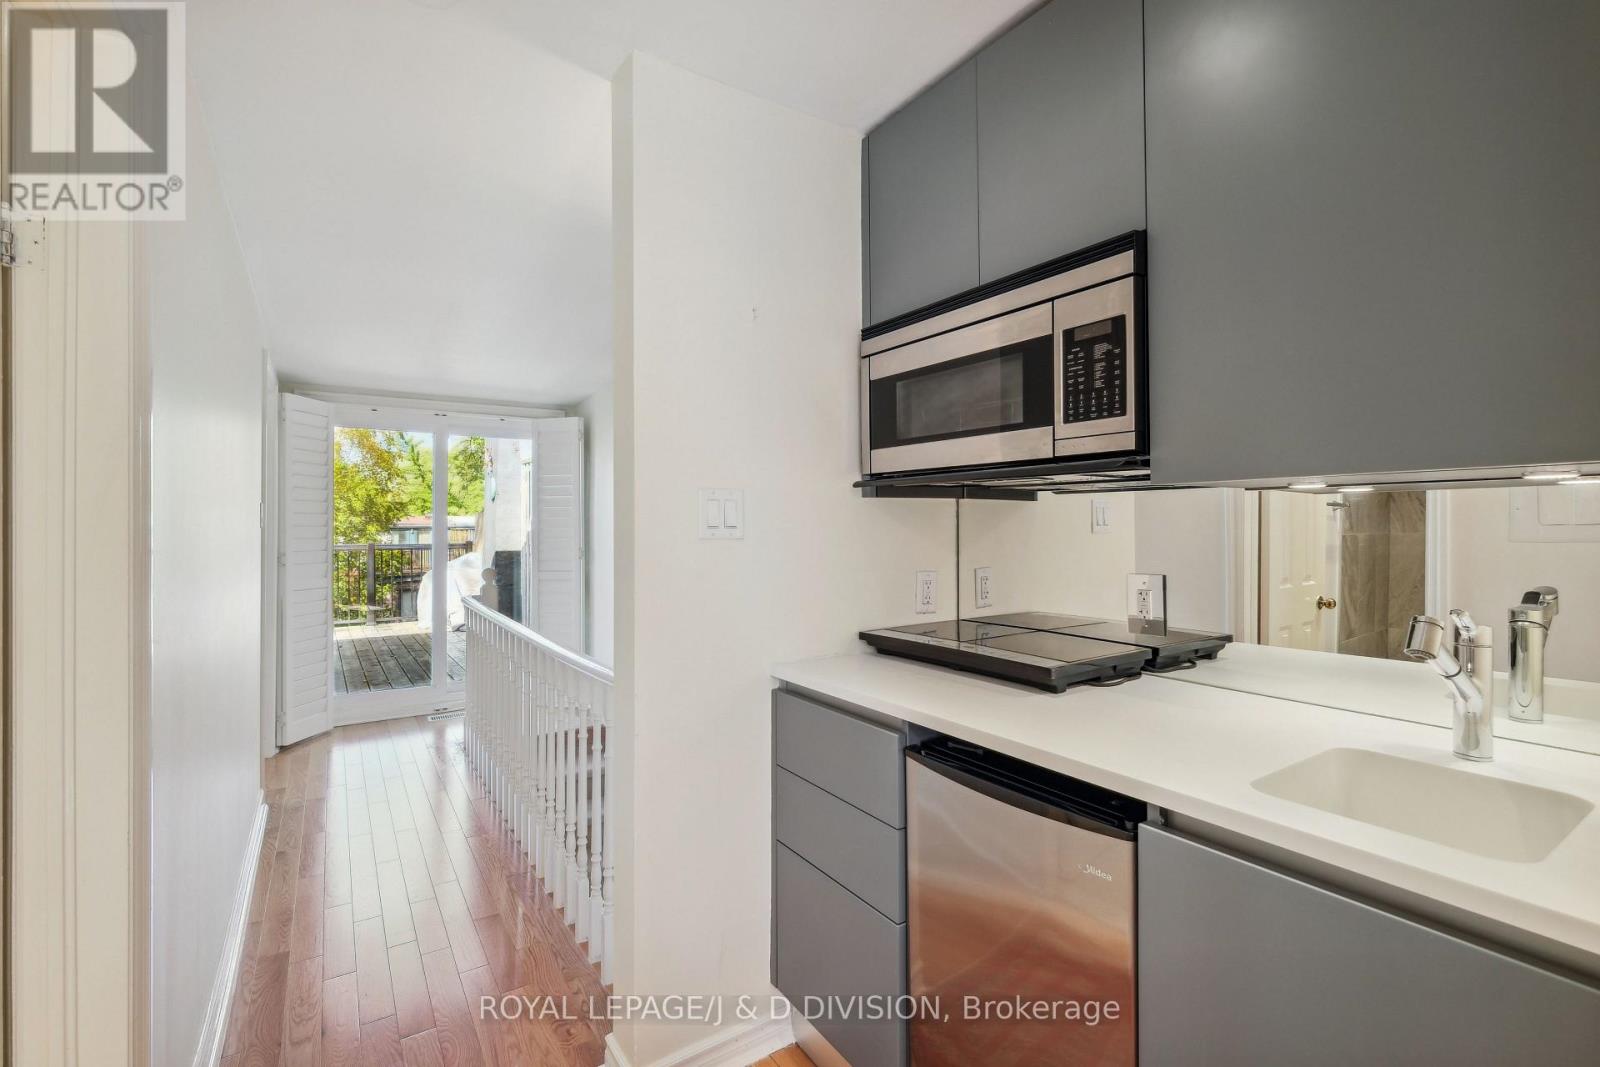
| Third Level | Kitchen | 1.8 m | 1.45 m | 1.8 m x 1.45 m |
| Lower Level | Bedroom 5 | 3.73 m | 2.69 m | 3.73 m x 2.69 m |
| Lower Level | Laundry Room | 3.56 m | 2.34 m | 3.56 m x 2.34 m |
| Lower Level | Recreational, Games Room | 5.72 m | 3.91 m | 5.72 m x 3.91 m |
| Ground Level | Foyer | 5 m | 1.19 m | 5 m x 1.19 m |
| Ground Level | Dining Room | 5 m | 2.79 m | 5 m x 2.79 m |
| Ground Level | Kitchen | 3.63 m | 3.12 m | 3.63 m x 3.12 m |
| Ground Level | Living Room | 4.8 m | 2.97 m | 4.8 m x 2.97 m |
| Cable | Available |
| Electricity | Available |
| Sewer | Available |
Contact us for more information
Leslie Wallender Lyons
Salesperson
Caroline Wight
Broker

The trademarks REALTOR®, REALTORS®, and the REALTOR® logo are controlled by The Canadian Real Estate Association (CREA) and identify real estate professionals who are members of CREA. The trademarks MLS®, Multiple Listing Service® and the associated logos are owned by The Canadian Real Estate Association (CREA) and identify the quality of services provided by real estate professionals who are members of CREA. The trademark DDF® is owned by The Canadian Real Estate Association (CREA) and identifies CREA's Data Distribution Facility (DDF®)