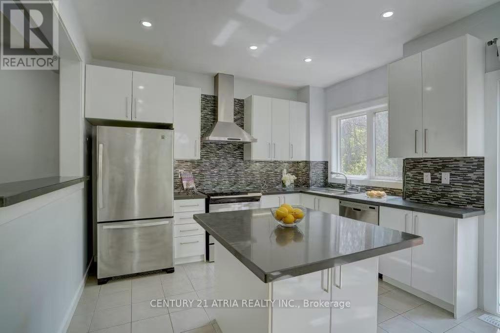
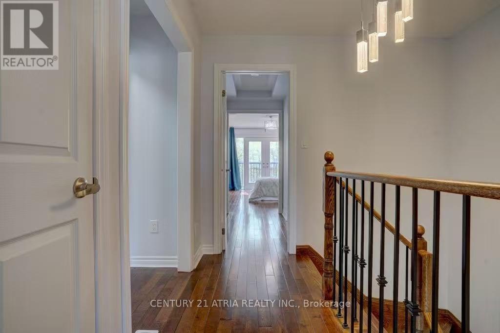
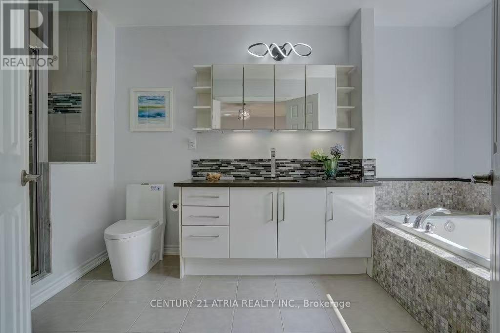
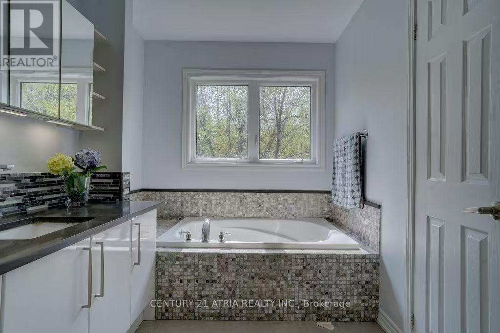
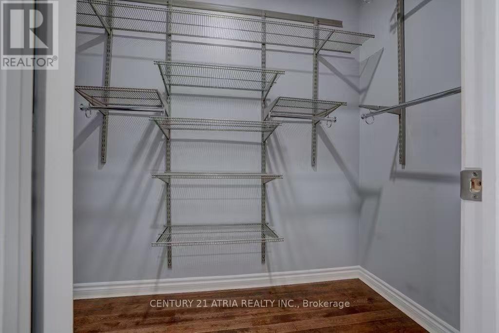
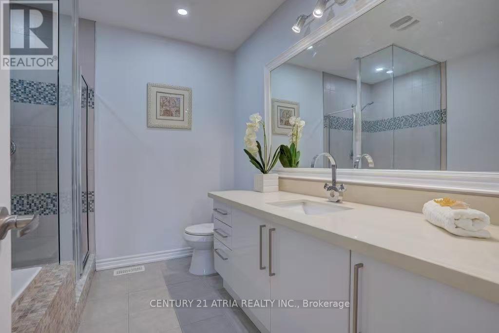
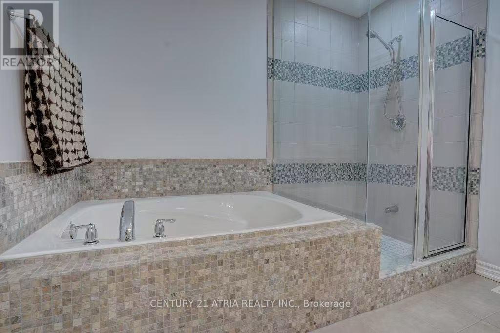
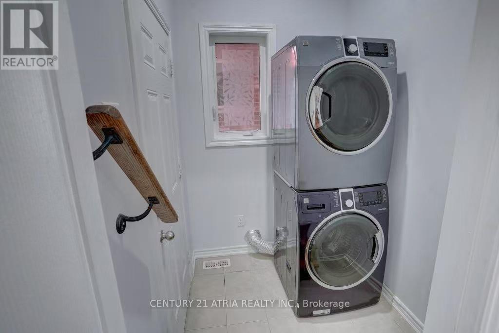
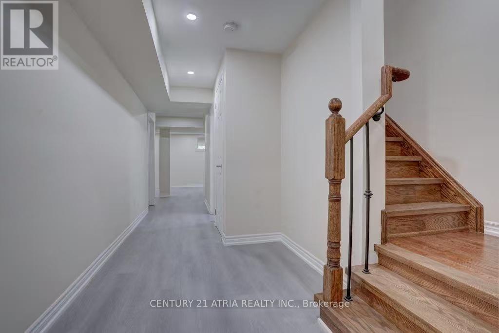
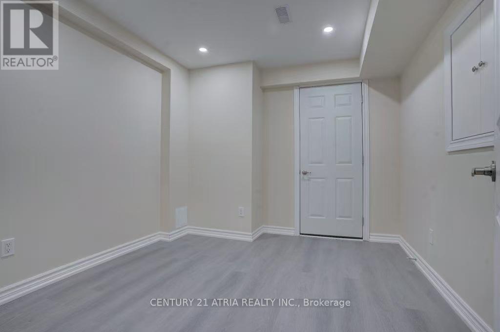
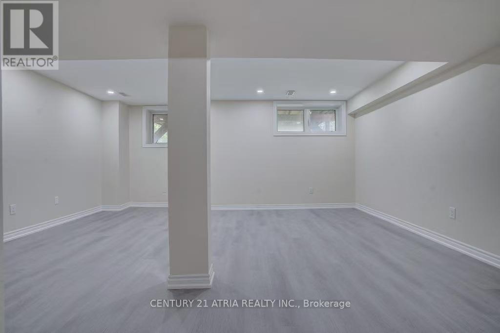
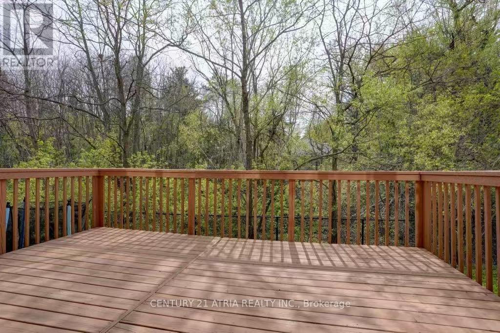
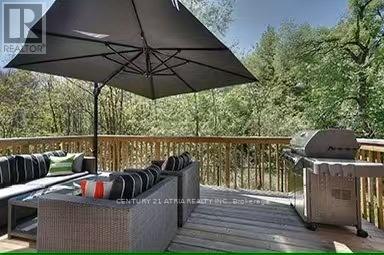
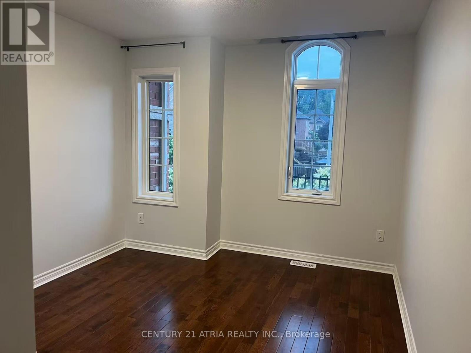
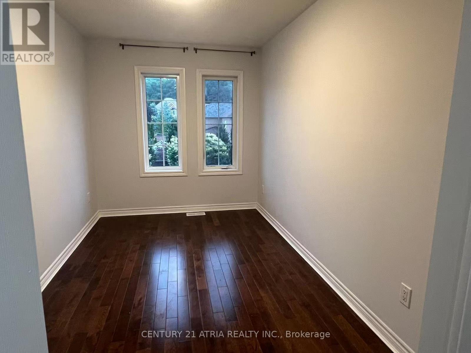
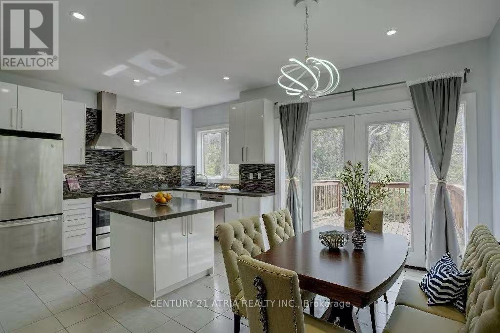
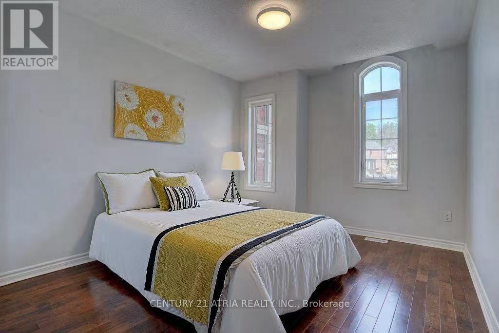
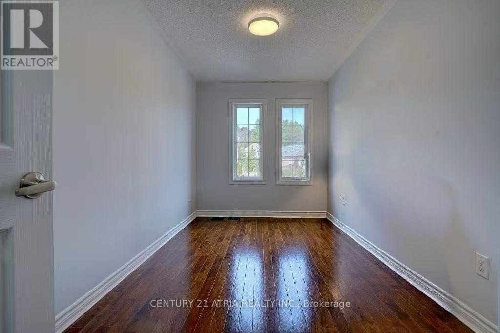
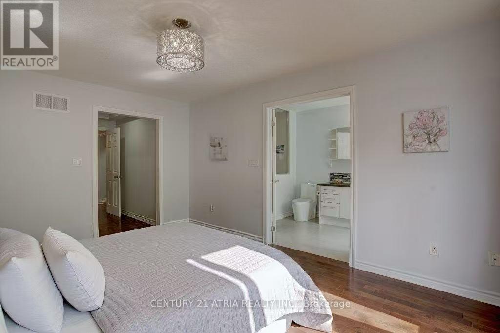
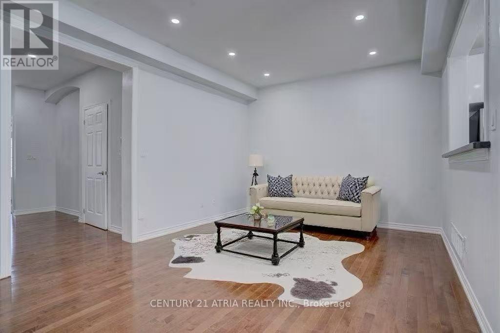
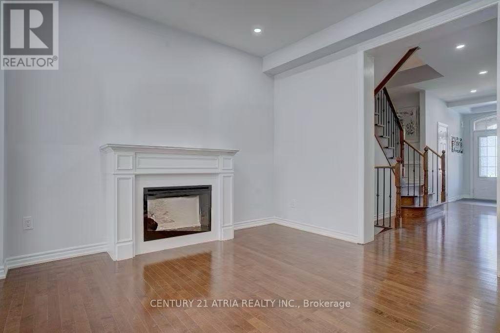
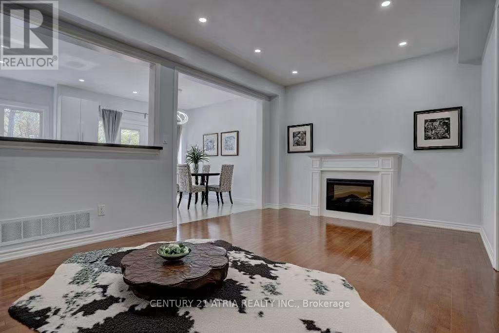
Spacious and upgraded freehold townhouse for lease in the highly sought-after Westbrook community! Situated on a premium ravine lot and located within a top-ranking school district, this beautifully maintained home offers approximately 2,100 sq ft of living space including a finished basement. Features a bright and functional layout with hardwood flooring throughout the main and second floors. The spacious primary bedroom includes a 4-piece ensuite and a charming Juliette balcony. The sun-filled eat-in kitchen is enhanced with high-end finishes, including Caesarstone countertops and ample cabinetry. Elegant details such as an oak staircase with iron picket railings, cozy fireplace, and numerous pot lights add warmth and sophistication. Enjoy outdoor living on the oversized deck overlooking the ravine. The finished basement provides additional living space with a 3-piece bathroom-perfect for a recreation area or guest suite. A perfect blend of comfort, style, and location-don't miss this exceptional lease opportunity! (id:61852)
| MLS® Number | N13067588 |
| Property Type | Single Family |
| Community Name | Westbrook |
| AmenitiesNearBy | Golf Nearby, Park, Schools |
| EquipmentType | Water Heater |
| Features | Carpet Free |
| ParkingSpaceTotal | 3 |
| RentalEquipmentType | Water Heater |
| BathroomTotal | 4 |
| BedroomsAboveGround | 3 |
| BedroomsBelowGround | 1 |
| BedroomsTotal | 4 |
| Appliances | Dishwasher, Dryer, Stove, Washer, Refrigerator |
| BasementDevelopment | Finished |
| BasementType | N/a (finished) |
| ConstructionStyleAttachment | Attached |
| CoolingType | Central Air Conditioning |
| ExteriorFinish | Brick |
| FireplacePresent | Yes |
| FlooringType | Hardwood, Ceramic, Vinyl |
| FoundationType | Unknown |
| HalfBathTotal | 1 |
| HeatingFuel | Natural Gas |
| HeatingType | Forced Air |
| StoriesTotal | 2 |
| SizeInterior | 1500 - 2000 Sqft |
| Type | Row / Townhouse |
| UtilityWater | Municipal Water |
| Garage |
| Acreage | No |
| LandAmenities | Golf Nearby, Park, Schools |
| Sewer | Sanitary Sewer |
| SurfaceWater | Lake/pond |
| Level | Type | Length | Width | Dimensions |
|---|---|---|---|---|
| Second Level | Primary Bedroom | 7.01 m | 3.51 m | 7.01 m x 3.51 m |
| Second Level | Bedroom 2 | 4.06 m | 2.74 m | 4.06 m x 2.74 m |
| Second Level | Bedroom 3 | 4.23 m | 2.84 m | 4.23 m x 2.84 m |
| Basement | Great Room | 9.67 m | 5.59 m | 9.67 m x 5.59 m |
| Main Level | Dining Room | 6.1 m | 2.95 m | 6.1 m x 2.95 m |
| Main Level | Family Room | 6.1 m | 2.95 m | 6.1 m x 2.95 m |
| Main Level | Kitchen | 5.74 m | 3.66 m | 5.74 m x 3.66 m |
| Main Level | Eating Area | 5.7 m | 3.66 m | 5.7 m x 3.66 m |
Contact us for more information
Joyce Li
Salesperson

The trademarks REALTOR®, REALTORS®, and the REALTOR® logo are controlled by The Canadian Real Estate Association (CREA) and identify real estate professionals who are members of CREA. The trademarks MLS®, Multiple Listing Service® and the associated logos are owned by The Canadian Real Estate Association (CREA) and identify the quality of services provided by real estate professionals who are members of CREA. The trademark DDF® is owned by The Canadian Real Estate Association (CREA) and identifies CREA's Data Distribution Facility (DDF®)