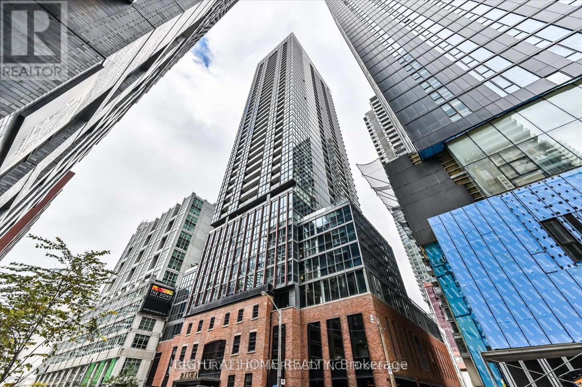
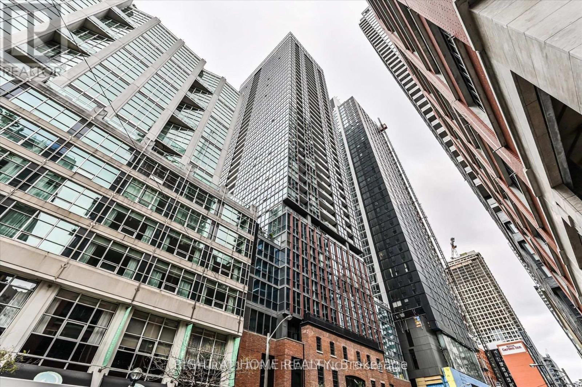
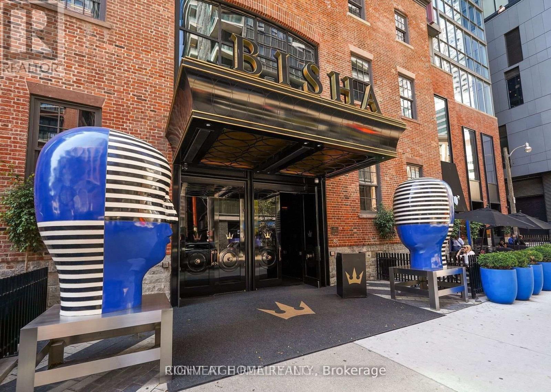
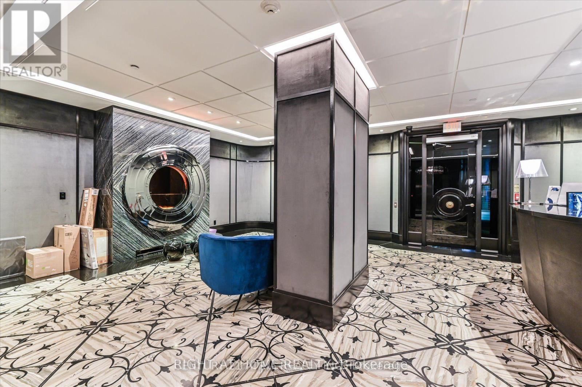
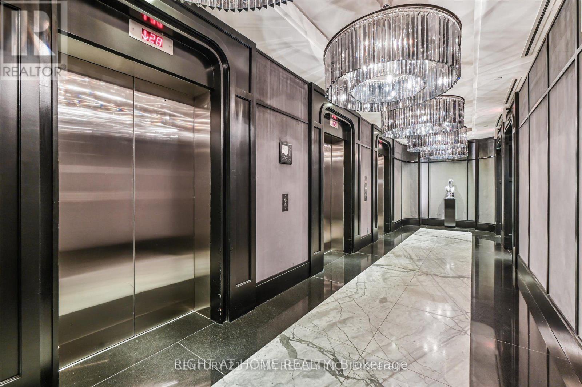
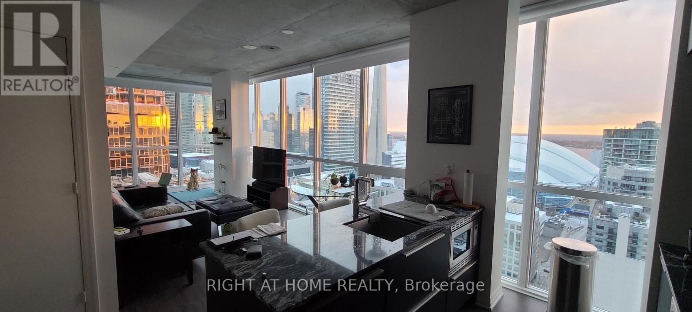
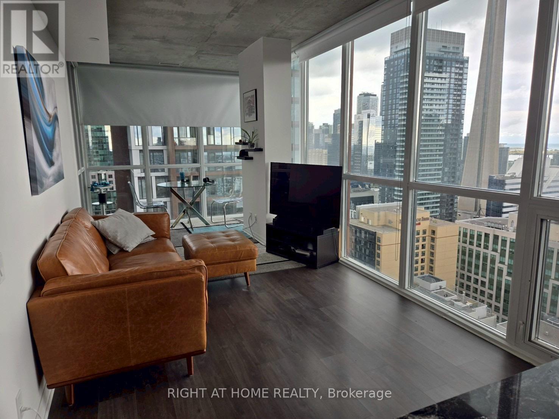
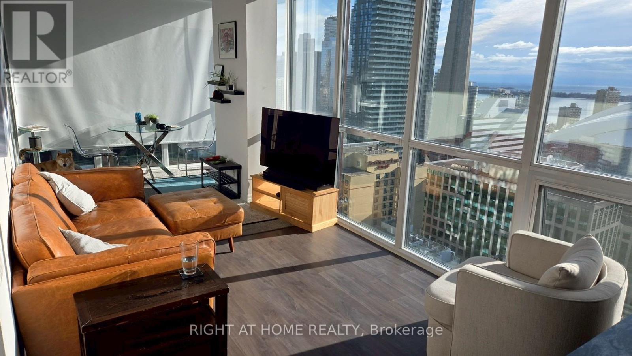
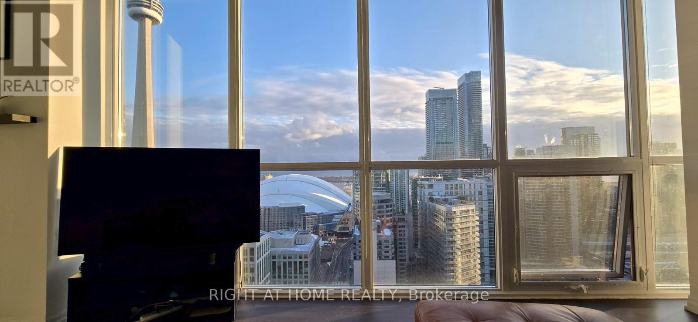
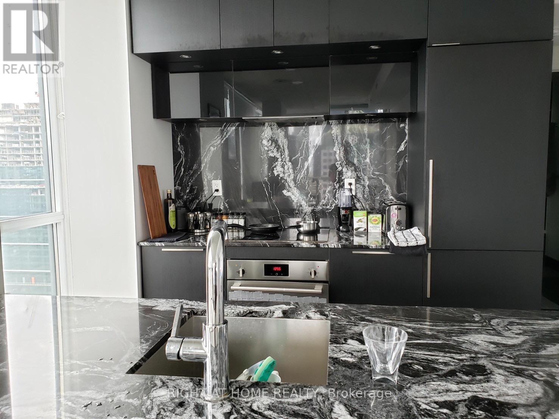
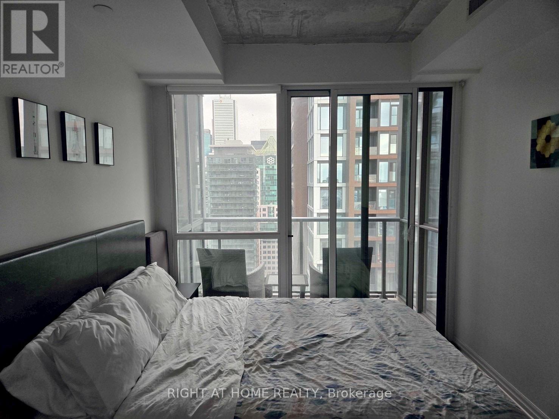
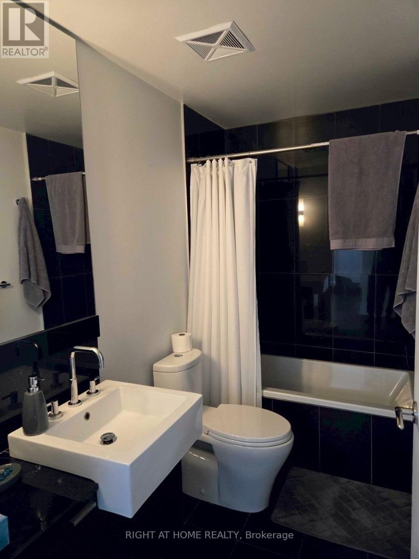
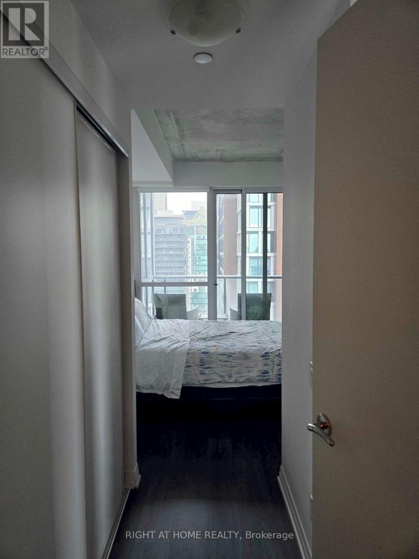
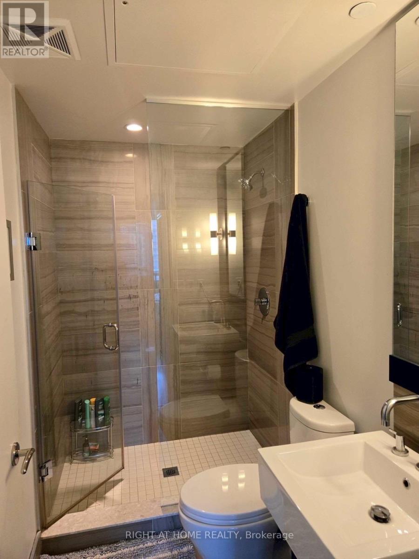
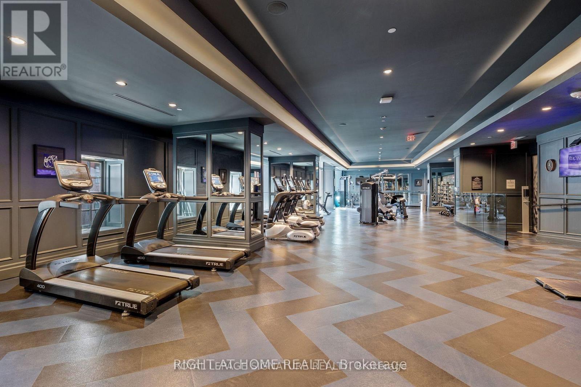
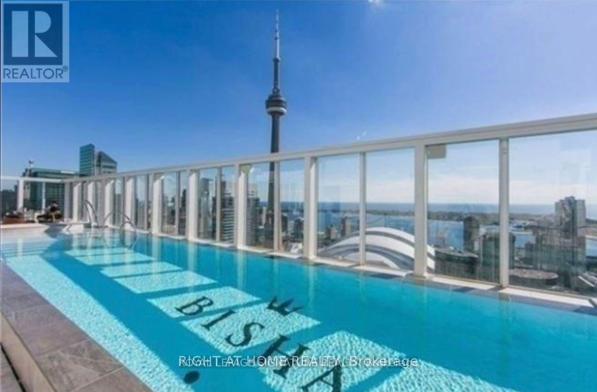
Welcome To The Bisha Hotel Residence.Stunning & Bright SE Corner Unit With 2 Bedroom 2 Washroom Suite Features A Gorgeous Layout, 9' Ft Ceilings, Breathtaking Views Of Toronto's Skyline And Lake. Modern Gourmet Kitchen With B/I Appliances And Marble Counter Tops. Hardwood Floors Throughout, Large Balcony & More. This Boutique Building Features A 70' Roof Top Pool Along With A Restaurant, Lobby Bar & 24 Hr Cafe! (id:61852)
| MLS® Number | C13068102 |
| Property Type | Single Family |
| Community Name | Waterfront Communities C1 |
| CommunityFeatures | Pets Allowed With Restrictions |
| Features | Balcony, Carpet Free |
| ParkingSpaceTotal | 1 |
| BathroomTotal | 2 |
| BedroomsAboveGround | 2 |
| BedroomsTotal | 2 |
| Amenities | Storage - Locker |
| Appliances | Dishwasher, Dryer, Microwave, Oven, Stove, Washer, Refrigerator |
| BasementType | None |
| CoolingType | Central Air Conditioning |
| ExteriorFinish | Concrete |
| FlooringType | Wood |
| HeatingFuel | Natural Gas |
| HeatingType | Forced Air |
| SizeInterior | 700 - 799 Sqft |
| Type | Apartment |
| Underground | |
| Garage |
| Acreage | No |
| Level | Type | Length | Width | Dimensions |
|---|---|---|---|---|
| Ground Level | Living Room | 6.81 m | 2.82 m | 6.81 m x 2.82 m |
| Ground Level | Dining Room | 6.81 m | 2.82 m | 6.81 m x 2.82 m |
| Ground Level | Kitchen | 6.81 m | 2.82 m | 6.81 m x 2.82 m |
| Ground Level | Primary Bedroom | 2.82 m | 2.79 m | 2.82 m x 2.79 m |
| Ground Level | Bedroom 2 | 3 m | 2.74 m | 3 m x 2.74 m |
Contact us for more information
Michelle Ying Xia
Broker
Andy Leung
Salesperson

The trademarks REALTOR®, REALTORS®, and the REALTOR® logo are controlled by The Canadian Real Estate Association (CREA) and identify real estate professionals who are members of CREA. The trademarks MLS®, Multiple Listing Service® and the associated logos are owned by The Canadian Real Estate Association (CREA) and identify the quality of services provided by real estate professionals who are members of CREA. The trademark DDF® is owned by The Canadian Real Estate Association (CREA) and identifies CREA's Data Distribution Facility (DDF®)