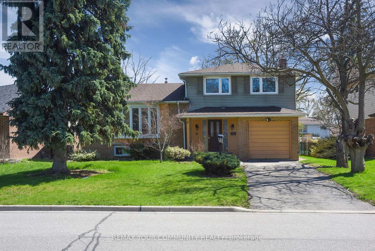
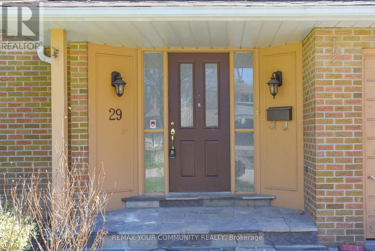
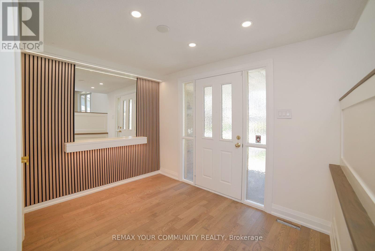
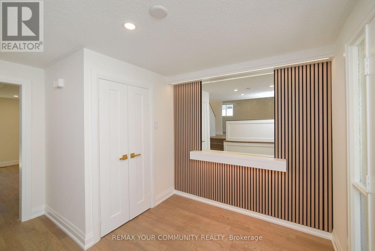
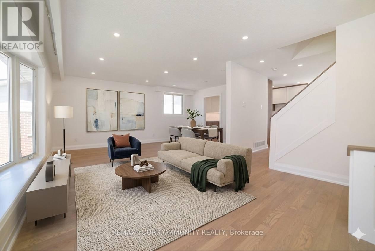
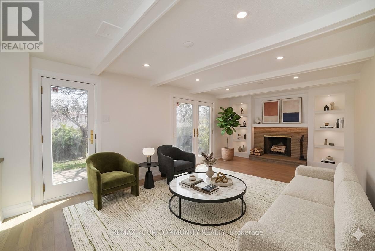
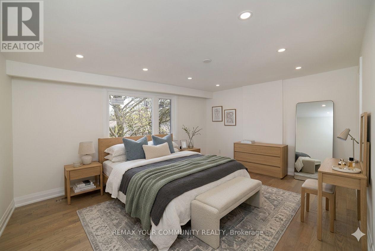
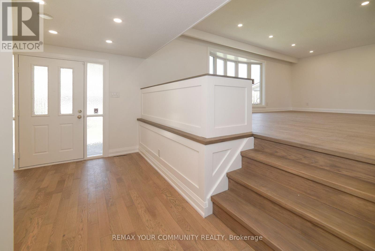
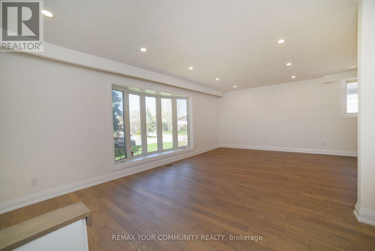
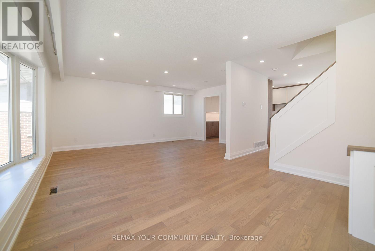
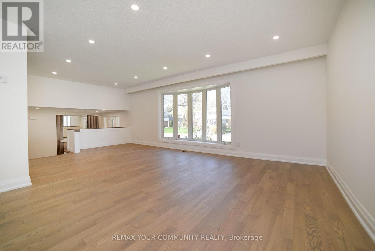
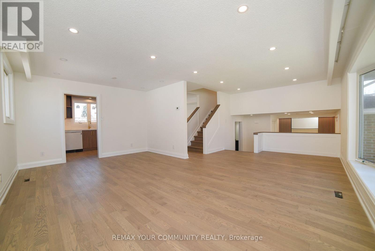
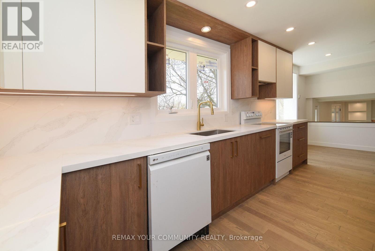
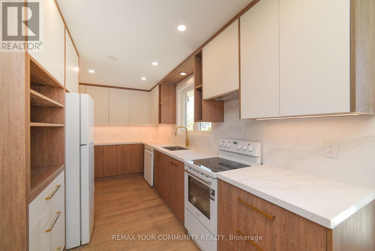
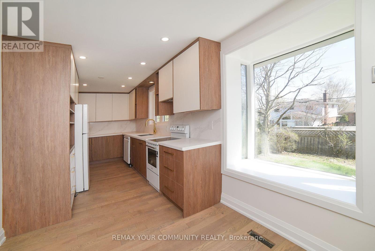
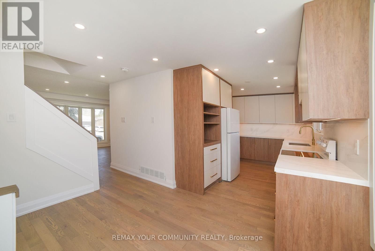
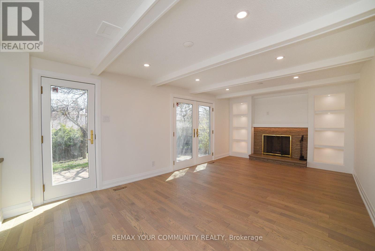
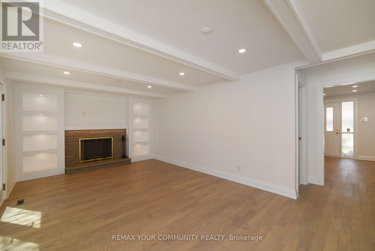
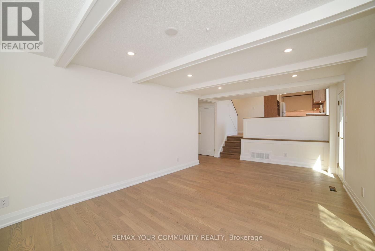
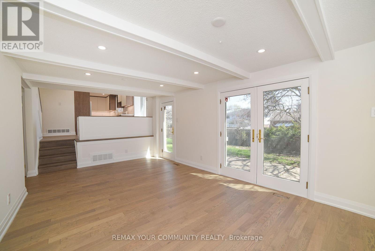
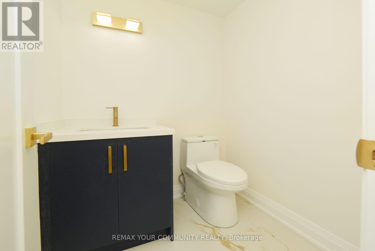
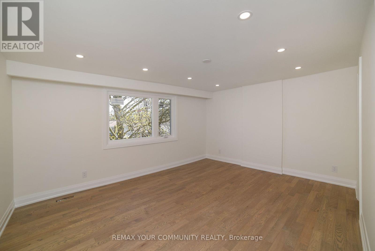
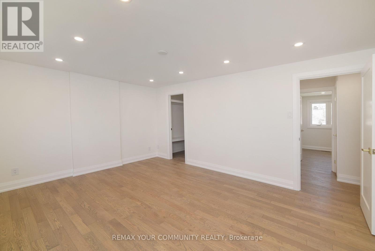
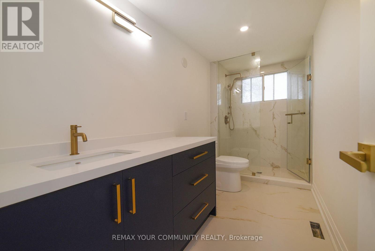
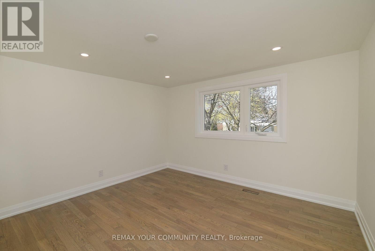
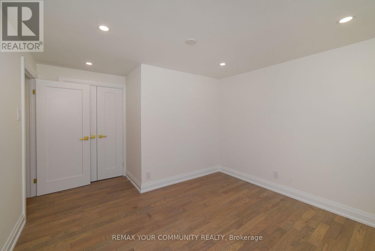
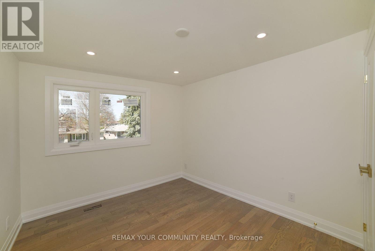
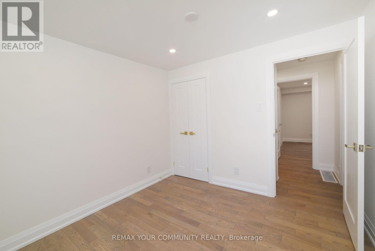
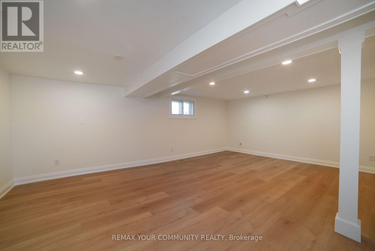
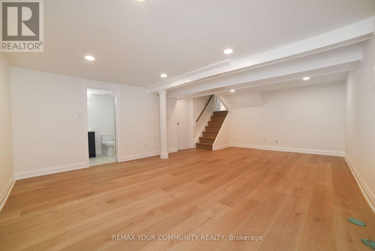
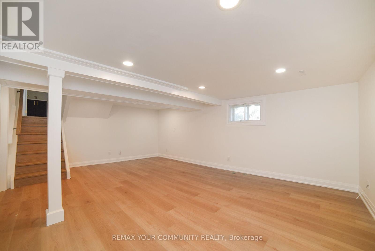
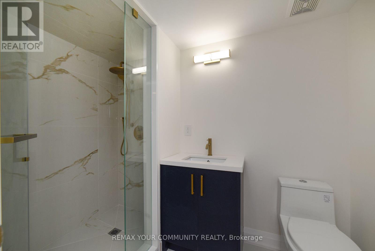
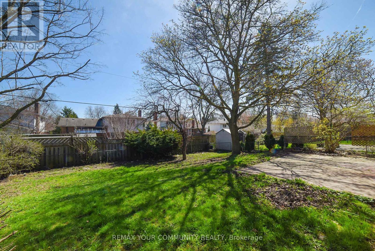
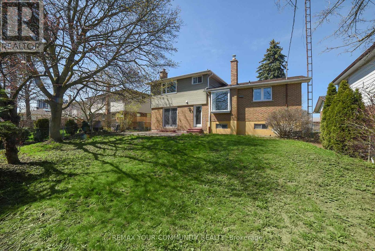
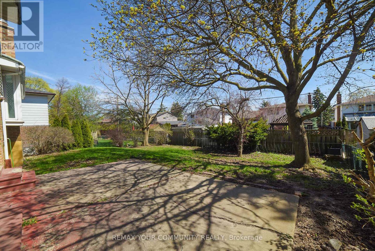
This completely Renovated 3 Bdrm Side Split Home Is Located On A Quiet Street In The Sought After Thornhill /Royal Orchard. Multi Level Home, Features Hardwood Flooring Throughout The House, Large Foyer With Led Lighting To Main Floor Family Room With Brick Fireplace And Access To Yard. Up A Few Steps To L-Shaped Live/Dining Rooms, Brand New Kitchen With Eat-In Breakfast Area. Finish Rec Room In Lower Level With 3Pc Bath, Upstairs 3 Large Bdrm, 4Pc Bath. Walking Distance To Yonge Street, Minutes To Bayview, Hwy 7, 407, Public Transit, Shops, Parks... (id:61852)
| MLS® Number | N13063492 |
| Property Type | Single Family |
| Community Name | Royal Orchard |
| EquipmentType | Water Heater |
| Features | Carpet Free |
| ParkingSpaceTotal | 3 |
| RentalEquipmentType | Water Heater |
| BathroomTotal | 3 |
| BedroomsAboveGround | 3 |
| BedroomsTotal | 3 |
| Age | 31 To 50 Years |
| Appliances | Water Heater, Dishwasher, Dryer, Stove, Washer, Refrigerator |
| BasementDevelopment | Finished |
| BasementType | N/a (finished) |
| ConstructionStyleAttachment | Detached |
| ConstructionStyleSplitLevel | Sidesplit |
| CoolingType | Central Air Conditioning |
| ExteriorFinish | Brick, Vinyl Siding |
| FireplacePresent | Yes |
| FlooringType | Porcelain Tile, Hardwood |
| FoundationType | Block |
| HalfBathTotal | 1 |
| HeatingFuel | Natural Gas |
| HeatingType | Forced Air |
| SizeInterior | 1500 - 2000 Sqft |
| Type | House |
| UtilityWater | Municipal Water |
| Attached Garage | |
| Garage |
| Acreage | No |
| Sewer | Sanitary Sewer |
| SizeDepth | 109 Ft |
| SizeFrontage | 55 Ft |
| SizeIrregular | 55 X 109 Ft |
| SizeTotalText | 55 X 109 Ft|under 1/2 Acre |
| Level | Type | Length | Width | Dimensions |
|---|---|---|---|---|
| Lower Level | Recreational, Games Room | 6.3 m | 4.65 m | 6.3 m x 4.65 m |
| Main Level | Foyer | 2.8 m | 2.15 m | 2.8 m x 2.15 m |
| Main Level | Living Room | 6.75 m | 3.75 m | 6.75 m x 3.75 m |
| Main Level | Dining Room | 3.7 m | 2.15 m | 3.7 m x 2.15 m |
| Main Level | Kitchen | 6.25 m | 3.5 m | 6.25 m x 3.5 m |
| Main Level | Family Room | 6.2 m | 3.5 m | 6.2 m x 3.5 m |
| Main Level | Bathroom | 1.75 m | 1.75 m | 1.75 m x 1.75 m |
| Upper Level | Bathroom | 3.8 m | 2.15 m | 3.8 m x 2.15 m |
| Upper Level | Primary Bedroom | 4.65 m | 3.6 m | 4.65 m x 3.6 m |
| Upper Level | Bedroom 2 | 4.15 m | 3.3 m | 4.15 m x 3.3 m |
| Upper Level | Bedroom 3 | 3.2 m | 2.85 m | 3.2 m x 2.85 m |
https://www.realtor.ca/real-estate/29678958/29-colonsay-road-markham-royal-orchard-royal-orchard
Contact us for more information
Mike Parvinchi
Salesperson

The trademarks REALTOR®, REALTORS®, and the REALTOR® logo are controlled by The Canadian Real Estate Association (CREA) and identify real estate professionals who are members of CREA. The trademarks MLS®, Multiple Listing Service® and the associated logos are owned by The Canadian Real Estate Association (CREA) and identify the quality of services provided by real estate professionals who are members of CREA. The trademark DDF® is owned by The Canadian Real Estate Association (CREA) and identifies CREA's Data Distribution Facility (DDF®)