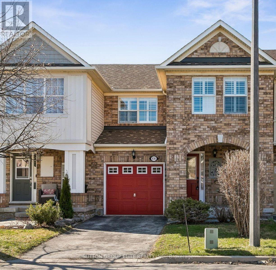
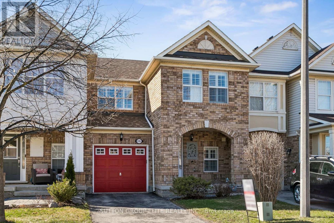
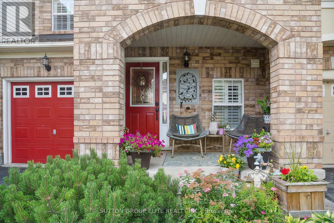
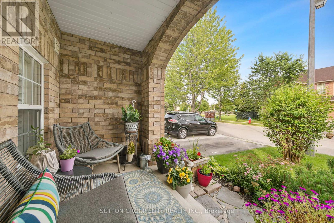
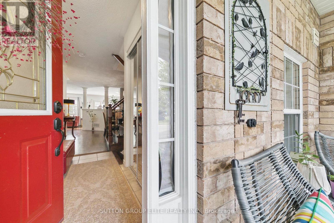
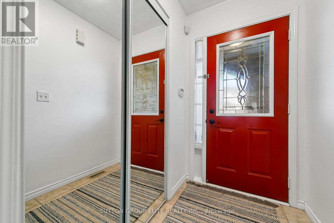
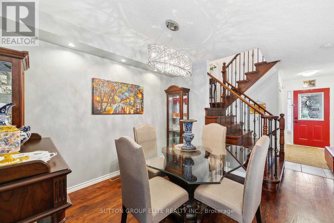
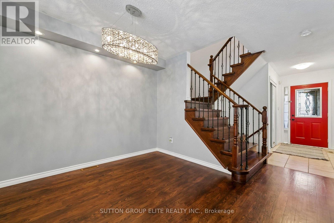
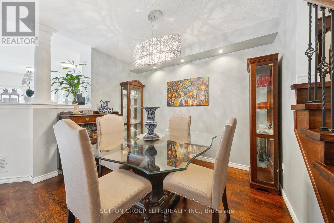
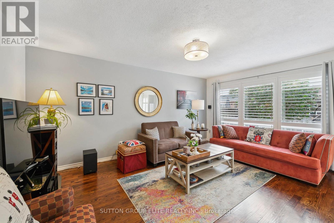
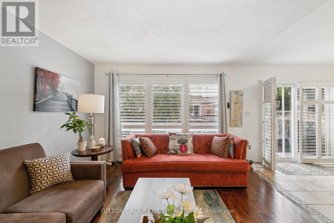
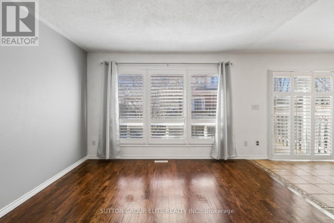

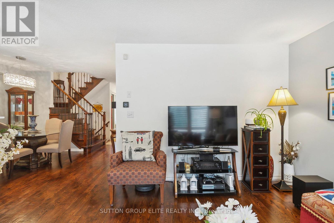
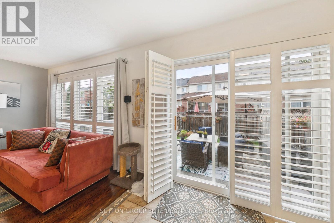
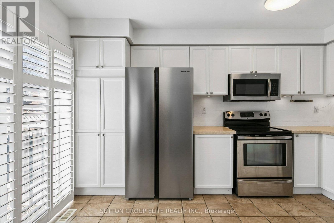
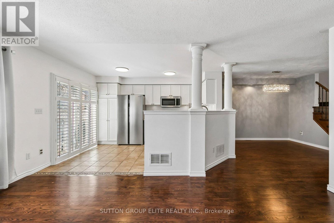
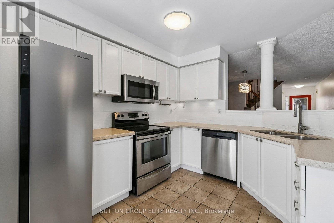
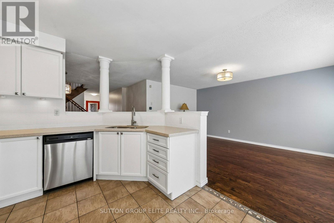
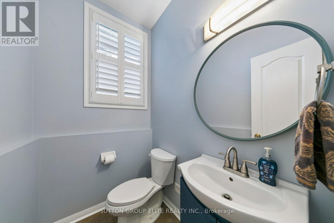
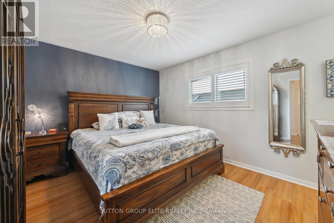
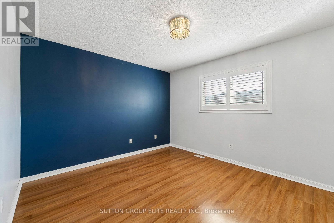
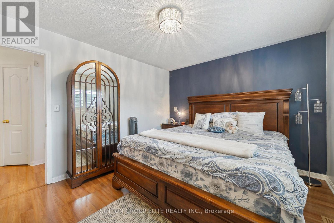
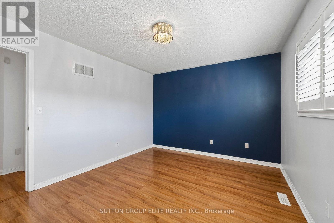
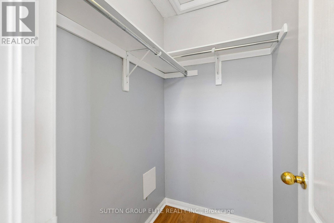
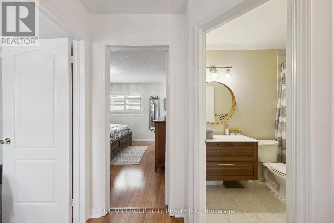
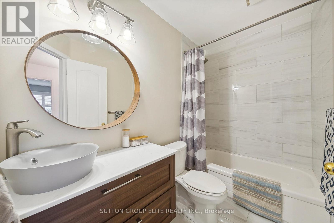
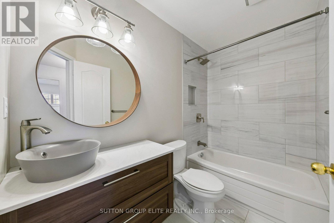
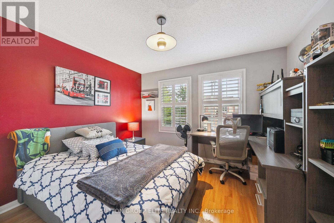
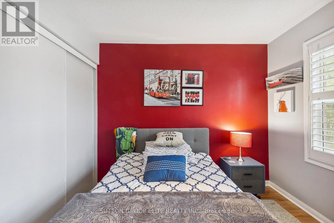
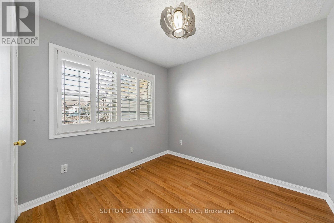
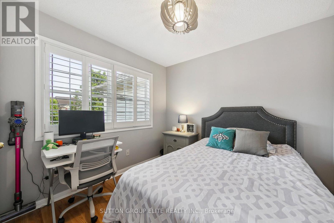
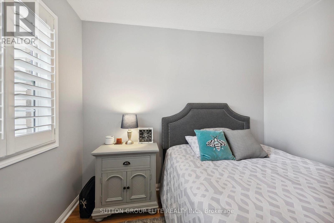
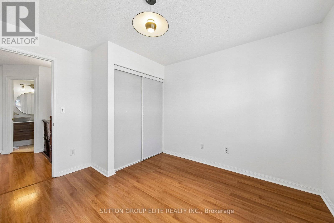
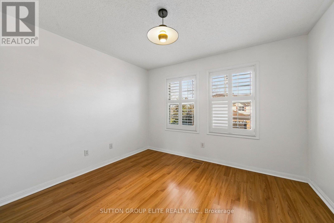
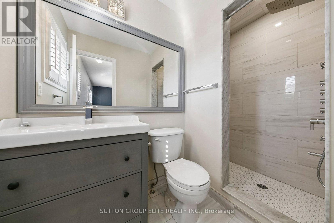
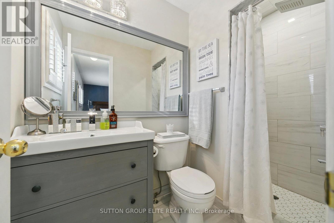
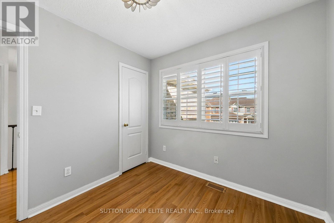
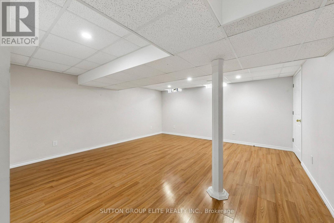
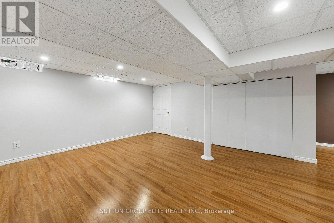
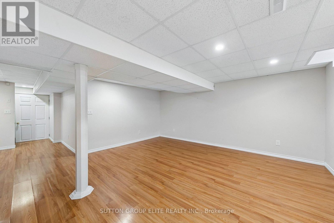
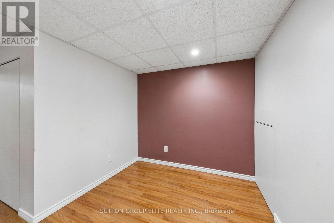
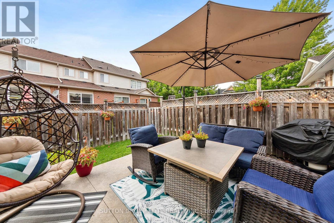
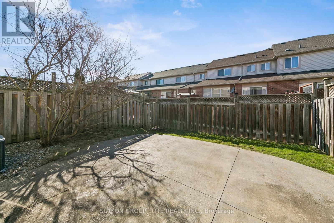
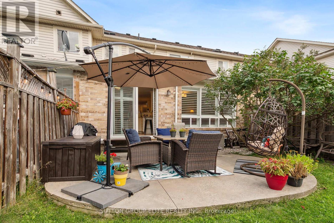
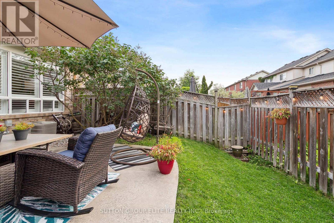
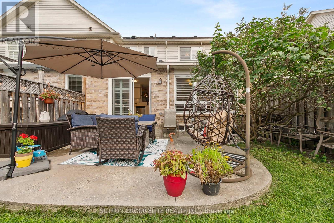
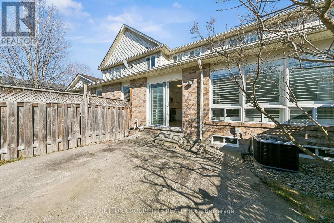
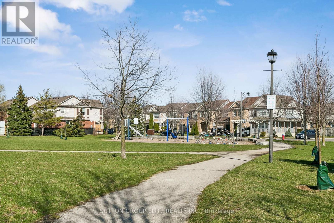
Welcome to 636 Porter Way - a beautifully updated freehold townhouse in Milton's highly sought-after Beaty neighbourhood, directly across from scenic Barclay Park. This move-in-ready 3-bedroom, 3-bathroom home blends modern upgrades with warm, functional living spaces designed for today's lifestyle. The renovated kitchen features natural stone countertops, updated finishes, and a new fridge, while all three bathrooms have been tastefully remodelled. Fresh paint throughout, California shutters, a newer roof, furnace, and A/C provide both style and peace of mind. The spacious finished basement offers incredible flexibility - ideal for a family room, home office, gym, or guest space. Step outside to enjoy your private backyard retreat and rare private front porch - a standout feature in this townhouse community. The double private driveway offers parking for two vehicles, adding everyday convenience for families and guests alike. Located steps from parks, schools, trails, and amenities, this home offers the perfect balance of comfort, privacy, and community living in one of Milton's most family-friendly neighbourhoods. (id:61852)
| MLS® Number | W12973684 |
| Property Type | Single Family |
| Community Name | 1023 - BE Beaty |
| AmenitiesNearBy | Park |
| CommunityFeatures | School Bus |
| EquipmentType | Water Heater - Gas |
| Features | Conservation/green Belt, Paved Yard, Carpet Free, Sump Pump |
| ParkingSpaceTotal | 3 |
| RentalEquipmentType | Water Heater - Gas |
| Structure | Porch, Patio(s) |
| ViewType | View |
| BathroomTotal | 3 |
| BedroomsAboveGround | 3 |
| BedroomsBelowGround | 1 |
| BedroomsTotal | 4 |
| Age | 16 To 30 Years |
| Appliances | Garage Door Opener Remote(s), Water Meter, Water Heater, Dishwasher, Dryer, Microwave, Stove, Washer, Window Coverings, Refrigerator |
| BasementDevelopment | Finished |
| BasementType | Full (finished) |
| ConstructionStyleAttachment | Attached |
| CoolingType | Central Air Conditioning |
| ExteriorFinish | Brick |
| FireProtection | Smoke Detectors |
| FlooringType | Tile, Laminate, Concrete, Hardwood |
| FoundationType | Block |
| HalfBathTotal | 1 |
| HeatingFuel | Natural Gas |
| HeatingType | Forced Air |
| StoriesTotal | 2 |
| SizeInterior | 1100 - 1500 Sqft |
| Type | Row / Townhouse |
| UtilityWater | Municipal Water |
| Garage | |
| Tandem |
| Acreage | No |
| FenceType | Fully Fenced, Fenced Yard |
| LandAmenities | Park |
| LandscapeFeatures | Landscaped |
| Sewer | Sanitary Sewer |
| SizeDepth | 80 Ft ,4 In |
| SizeFrontage | 23 Ft |
| SizeIrregular | 23 X 80.4 Ft |
| SizeTotalText | 23 X 80.4 Ft|under 1/2 Acre |
| ZoningDescription | Md-1 |
| Level | Type | Length | Width | Dimensions |
|---|---|---|---|---|
| Second Level | Primary Bedroom | 17.25 m | 10.99 m | 17.25 m x 10.99 m |
| Second Level | Bedroom 2 | 3.68 m | 3.78 m | 3.68 m x 3.78 m |
| Second Level | Bedroom 3 | 2.74 m | 2.92 m | 2.74 m x 2.92 m |
| Second Level | Bathroom | 1.5 m | 2.57 m | 1.5 m x 2.57 m |
| Second Level | Bathroom | 2.74 m | 1.17 m | 2.74 m x 1.17 m |
| Lower Level | Den | 3.53 m | 2.46 m | 3.53 m x 2.46 m |
| Lower Level | Family Room | 4.72 m | 4.83 m | 4.72 m x 4.83 m |
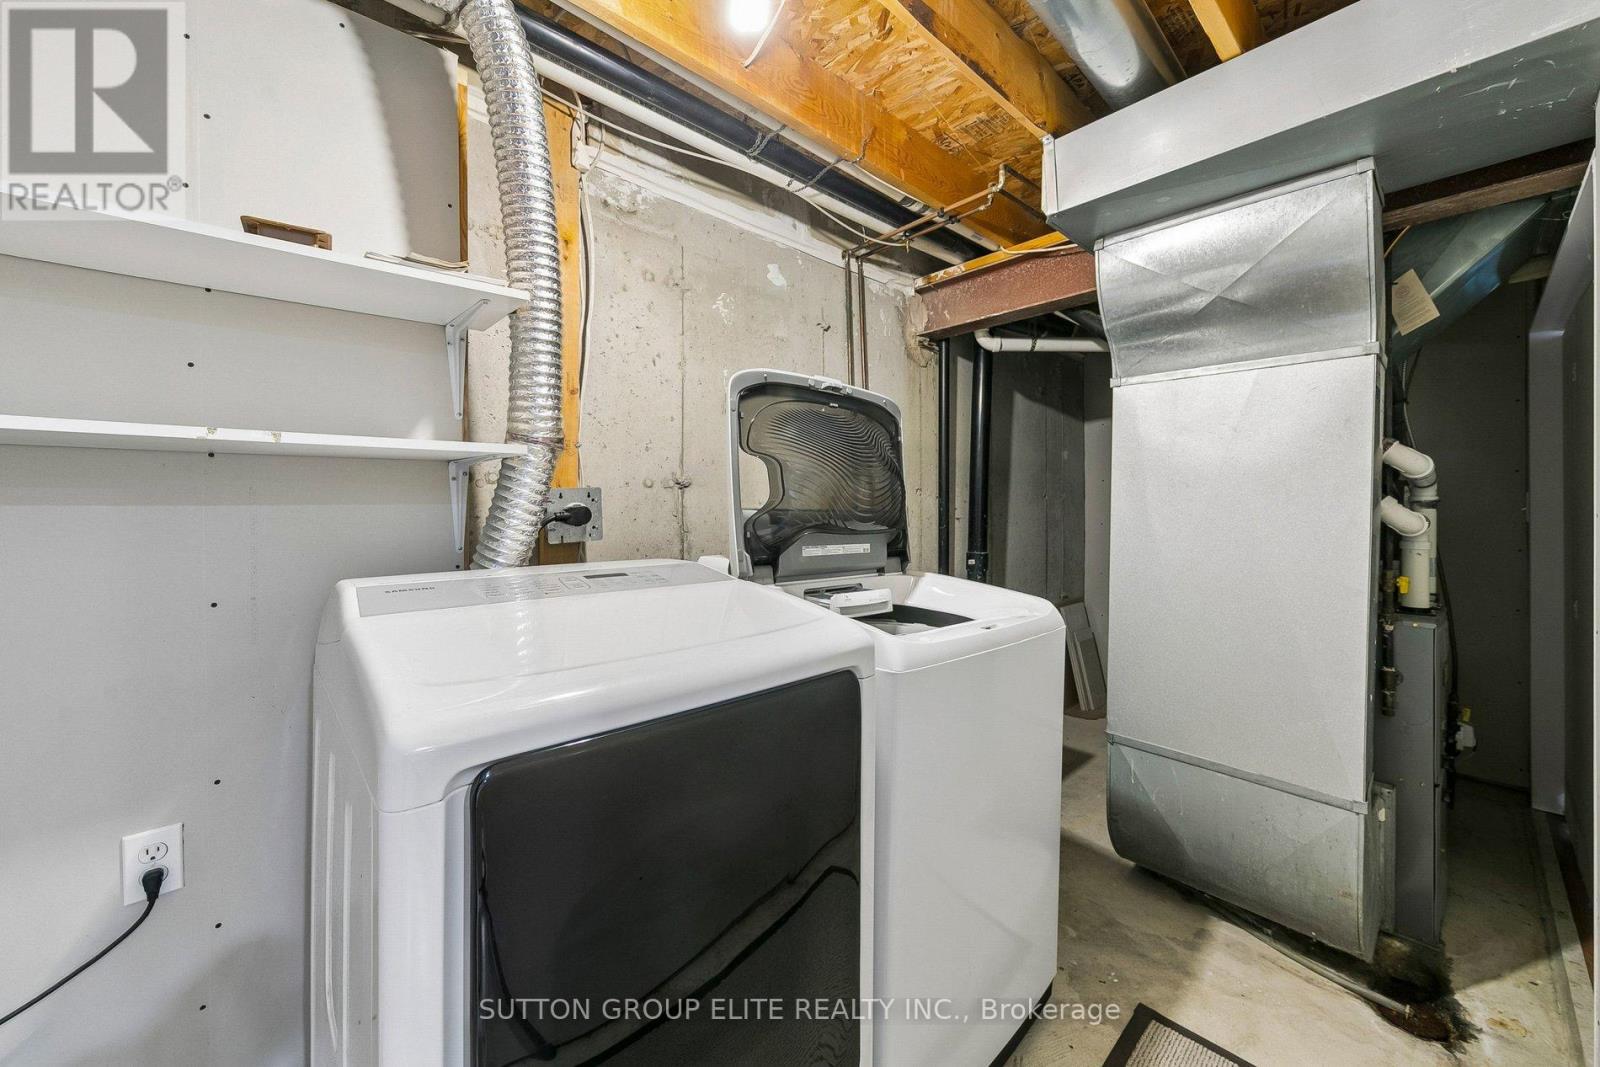
| Lower Level | Laundry Room | 1.75 m | 4.78 m | 1.75 m x 4.78 m |
| Main Level | Foyer | 1.82 m | 3.39 m | 1.82 m x 3.39 m |
| Main Level | Dining Room | 3.53 m | 3.07 m | 3.53 m x 3.07 m |
| Main Level | Living Room | 3.35 m | 4.95 m | 3.35 m x 4.95 m |
| Main Level | Kitchen | 3.15 m | 3.84 m | 3.15 m x 3.84 m |
| In Between | Partial Bathroom | 1.35 m | 1.83 m | 1.35 m x 1.83 m |
| Cable | Installed |
| Electricity | Installed |
| Sewer | Installed |
https://www.realtor.ca/real-estate/29576181/636-porter-way-milton-be-beaty-1023-be-beaty
Contact us for more information
Nelson Lou Lourenco
Salesperson
Susan Meckiffe
Salesperson

The trademarks REALTOR®, REALTORS®, and the REALTOR® logo are controlled by The Canadian Real Estate Association (CREA) and identify real estate professionals who are members of CREA. The trademarks MLS®, Multiple Listing Service® and the associated logos are owned by The Canadian Real Estate Association (CREA) and identify the quality of services provided by real estate professionals who are members of CREA. The trademark DDF® is owned by The Canadian Real Estate Association (CREA) and identifies CREA's Data Distribution Facility (DDF®)