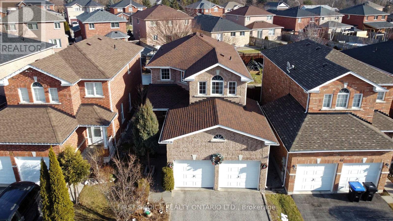
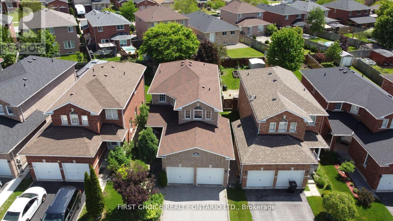
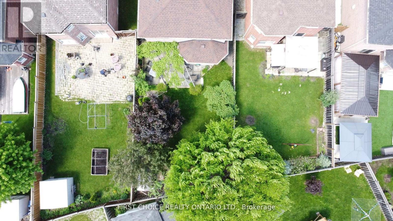
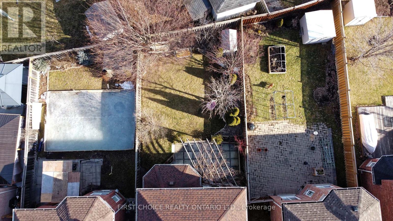
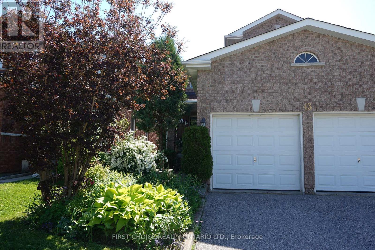
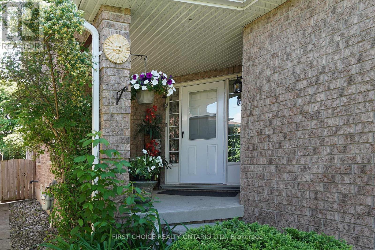
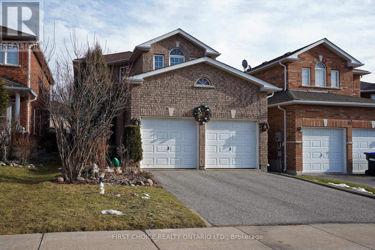
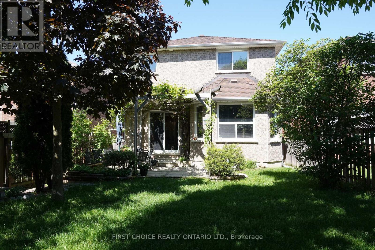
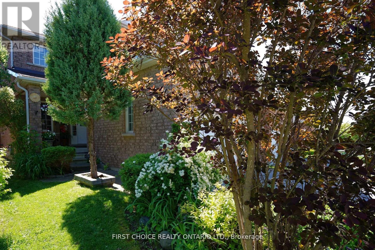
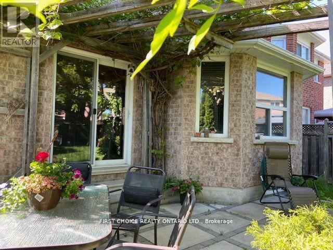
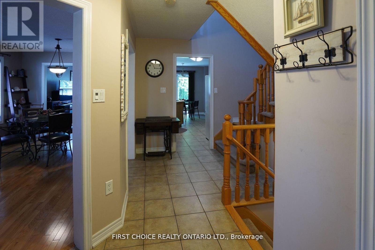
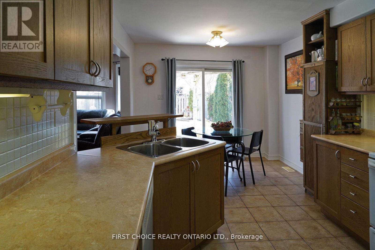
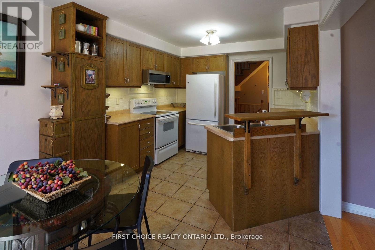
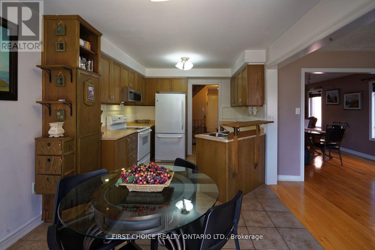
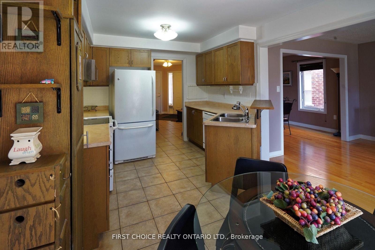
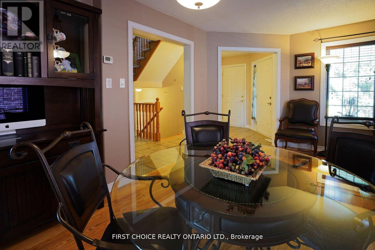
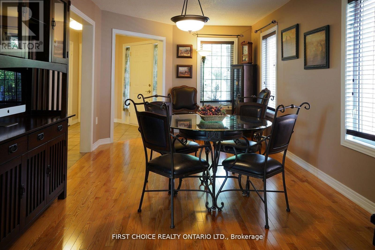
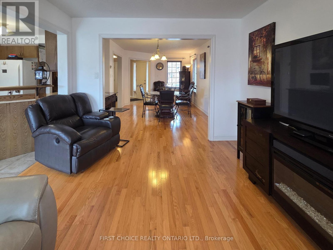
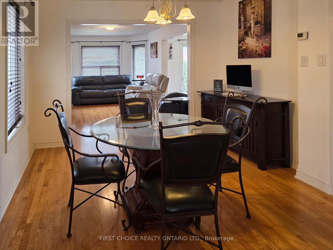
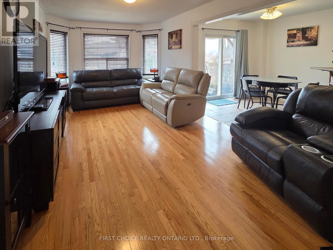
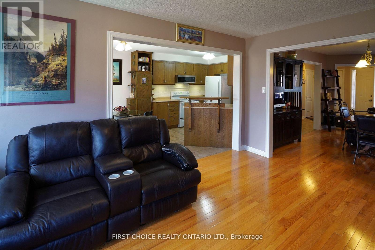
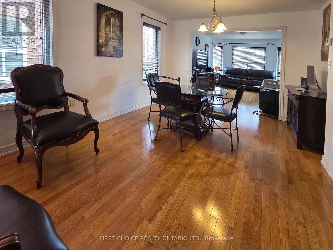
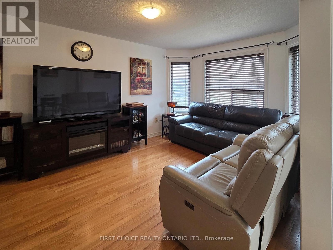
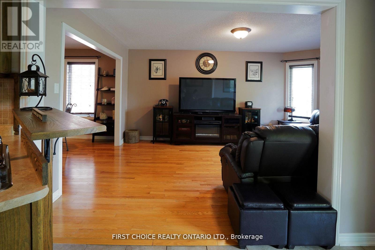
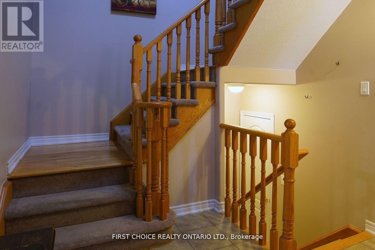
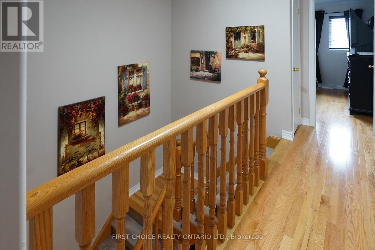
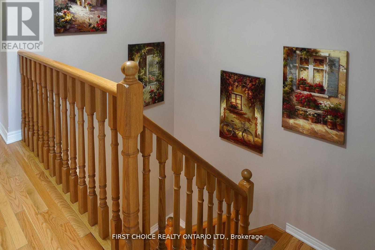
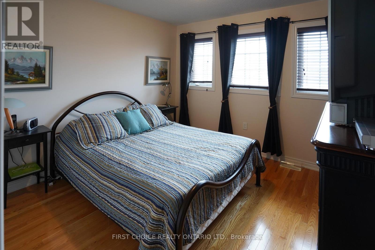
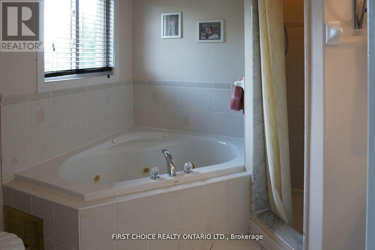
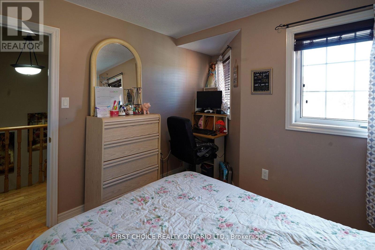
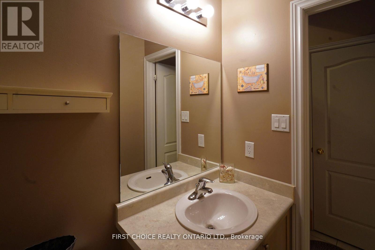
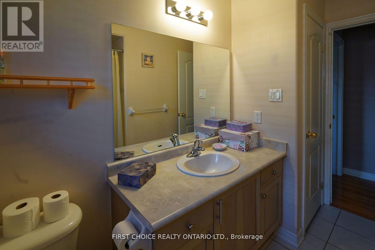
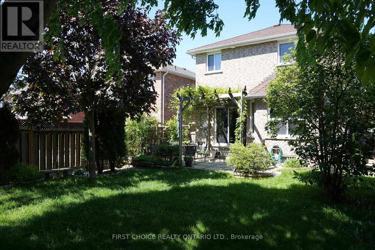
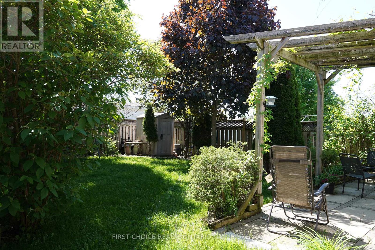
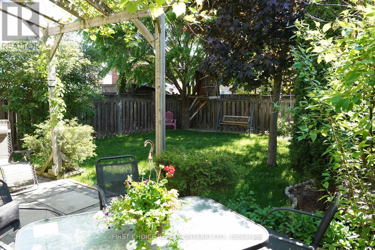
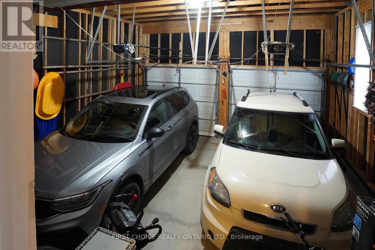
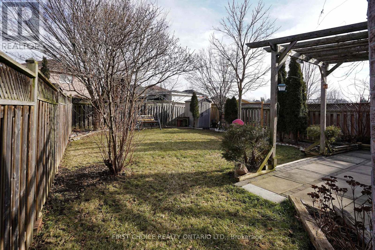
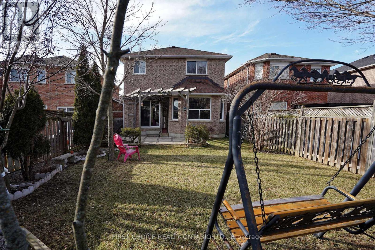
"Spacious, Detached, and All-Brick! This 3-bed, 3-bath Alliston gem offers 1,670 sq. ft. of quality craftsmanship. Unlike many newer builds, this property features a full double garage and a deep 124-ft lot. The main floor shines with open-concept living/dining areas and a breakfast bar kitchen that walks out to a large, fenced backyard. Key updates include a 2018 roof, newly painted interiors in neutral tones, and new ELF in bathrooms. The unfinished basement is cleverly laid out with mechanicals tucked away, ready for your custom rec room. Mechanically sound with annual appliance servicing and a newer sump pump. Perfectly located near Stevenson Memorial Hospital and easy highway commutes (400/27/50)." (id:61852)
| MLS® Number | N12933958 |
| Property Type | Single Family |
| Community Name | Alliston |
| AmenitiesNearBy | Hospital, Park, Schools |
| EquipmentType | Water Heater |
| Features | Irregular Lot Size, Carpet Free |
| ParkingSpaceTotal | 4 |
| RentalEquipmentType | Water Heater |
| BathroomTotal | 3 |
| BedroomsAboveGround | 3 |
| BedroomsTotal | 3 |
| Age | 16 To 30 Years |
| Appliances | Garage Door Opener Remote(s), Blinds, Microwave, Stove, Refrigerator |
| BasementDevelopment | Unfinished |
| BasementType | Full (unfinished) |
| ConstructionStyleAttachment | Detached |
| CoolingType | Central Air Conditioning |
| ExteriorFinish | Brick Facing |
| FlooringType | Hardwood, Ceramic |
| FoundationType | Concrete |
| HalfBathTotal | 1 |
| HeatingFuel | Natural Gas |
| HeatingType | Forced Air |
| StoriesTotal | 2 |
| SizeInterior | 1500 - 2000 Sqft |
| Type | House |
| UtilityWater | Municipal Water |
| Attached Garage | |
| Garage |
| Acreage | No |
| LandAmenities | Hospital, Park, Schools |
| Sewer | Sanitary Sewer |
| SizeDepth | 124 Ft |
| SizeFrontage | 33 Ft ,2 In |
| SizeIrregular | 33.2 X 124 Ft ; Irreg F 33.23, R 31.22, N 118.44, S 124 |
| SizeTotalText | 33.2 X 124 Ft ; Irreg F 33.23, R 31.22, N 118.44, S 124 |
| ZoningDescription | Res |
| Level | Type | Length | Width | Dimensions |
|---|---|---|---|---|
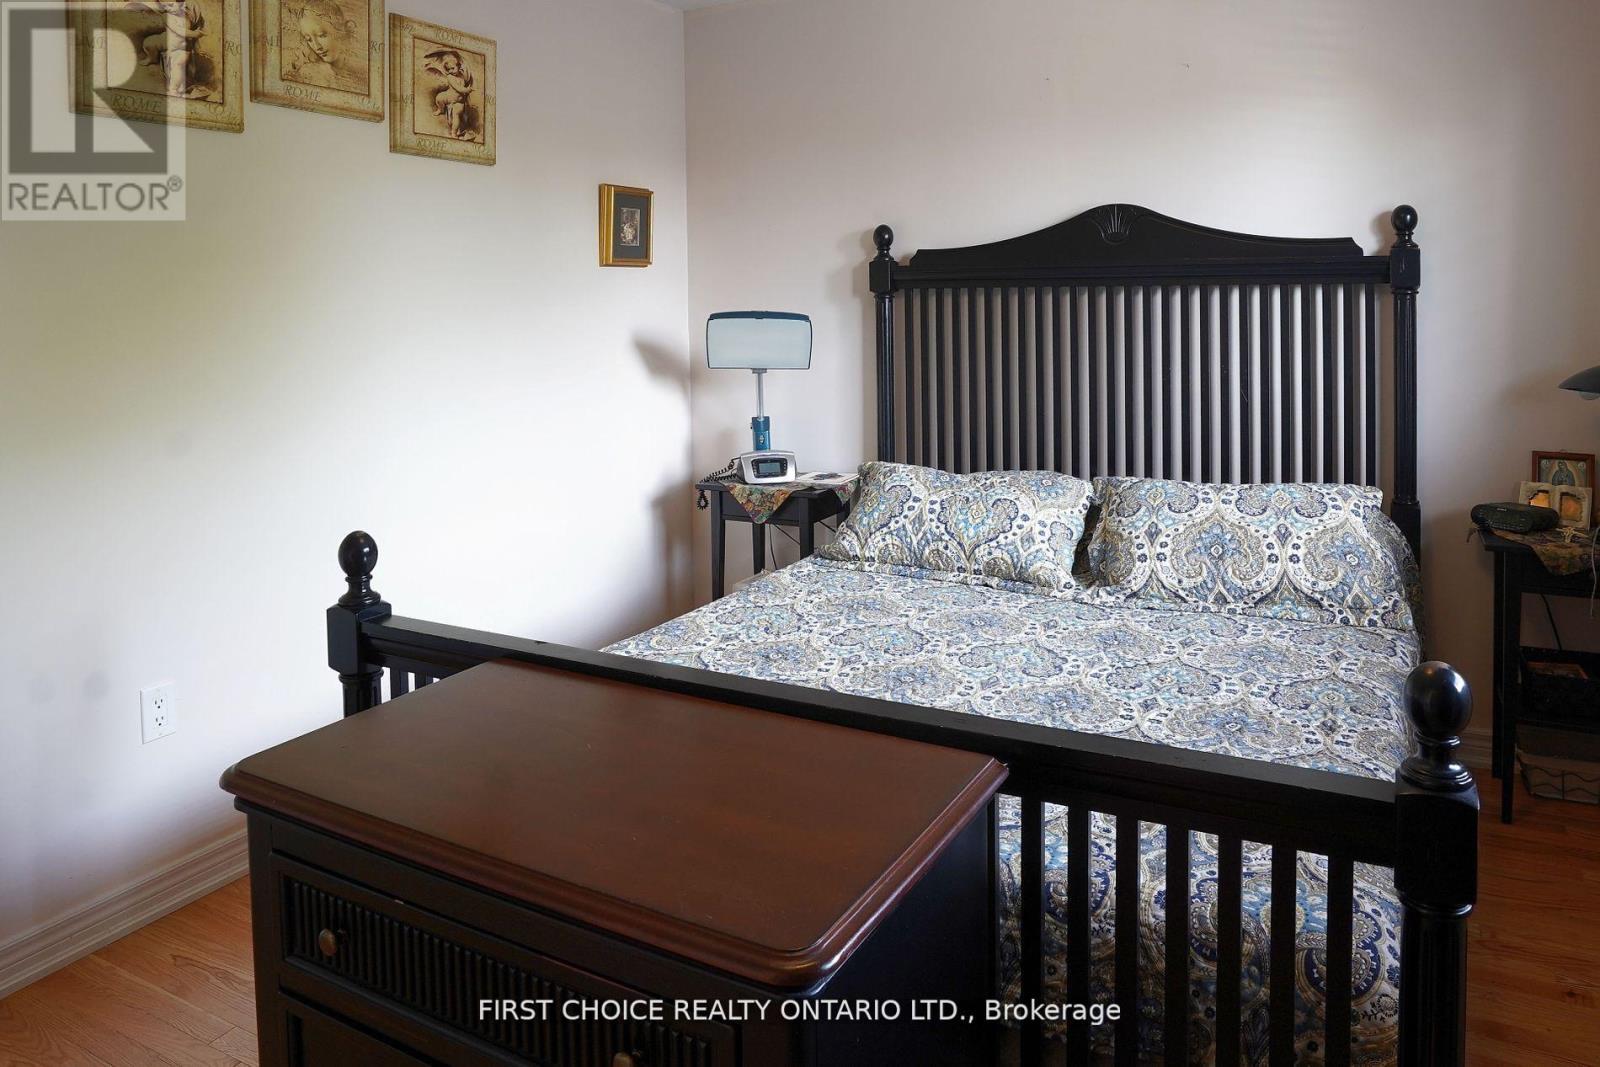
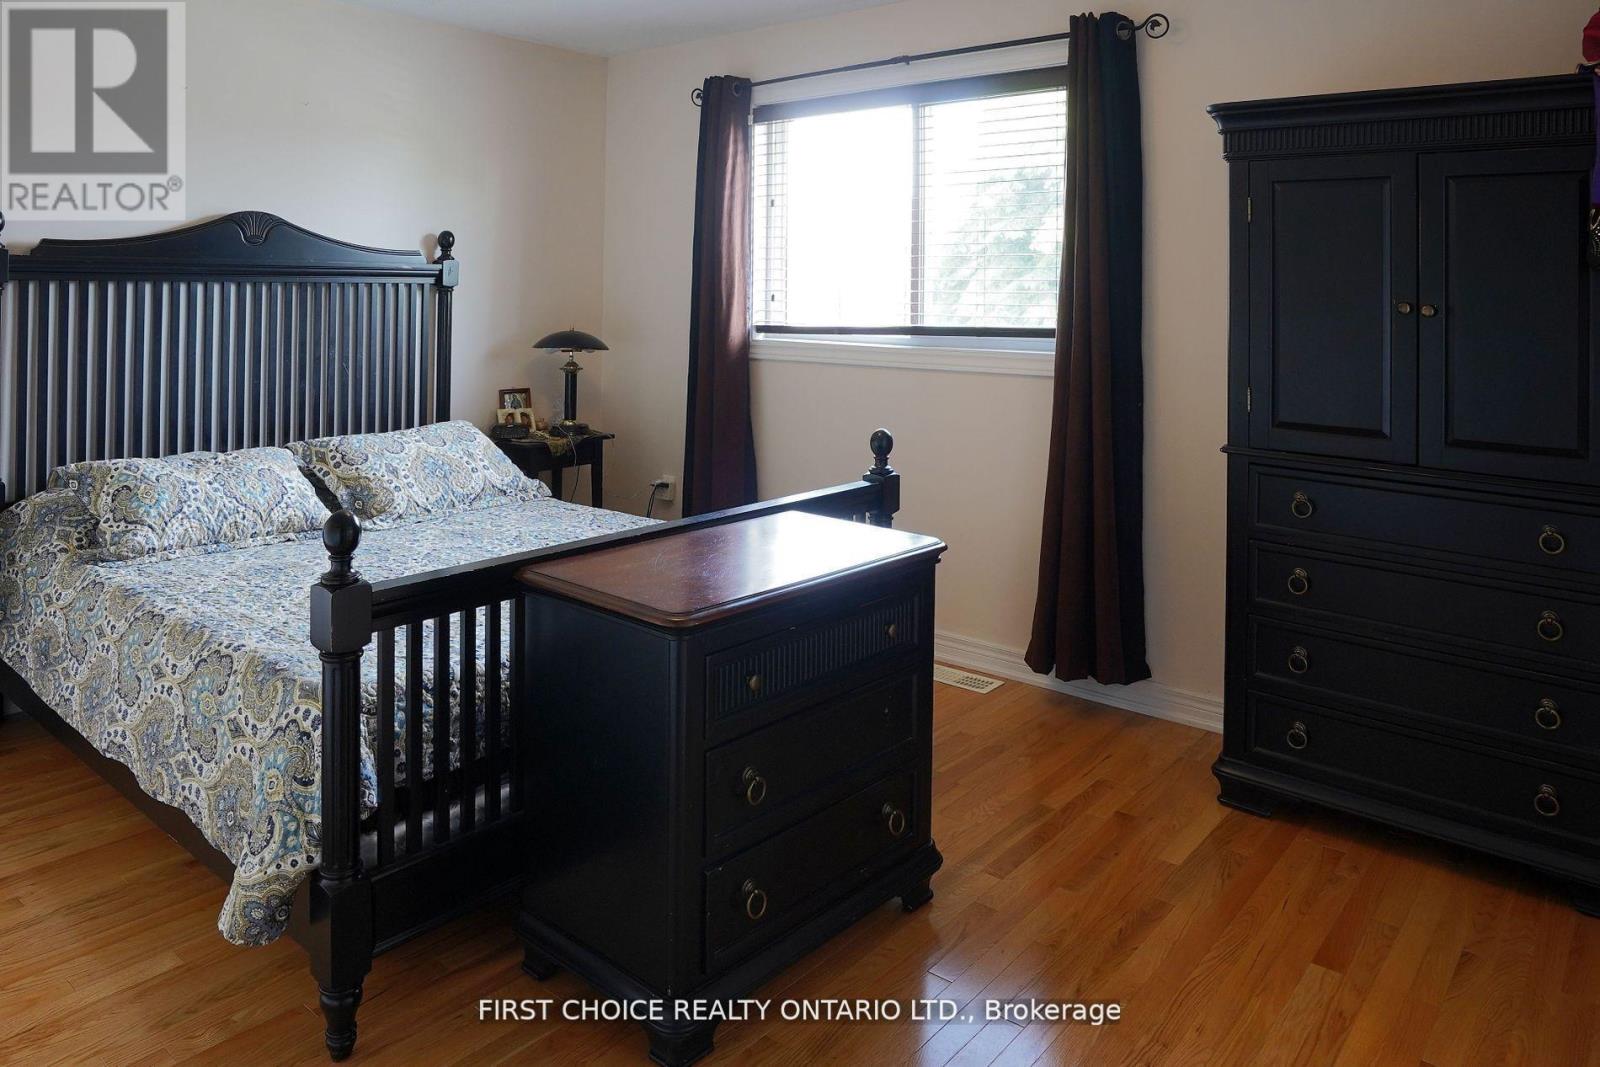
| Second Level | Primary Bedroom | 4.82 m | 3.4 m | 4.82 m x 3.4 m |
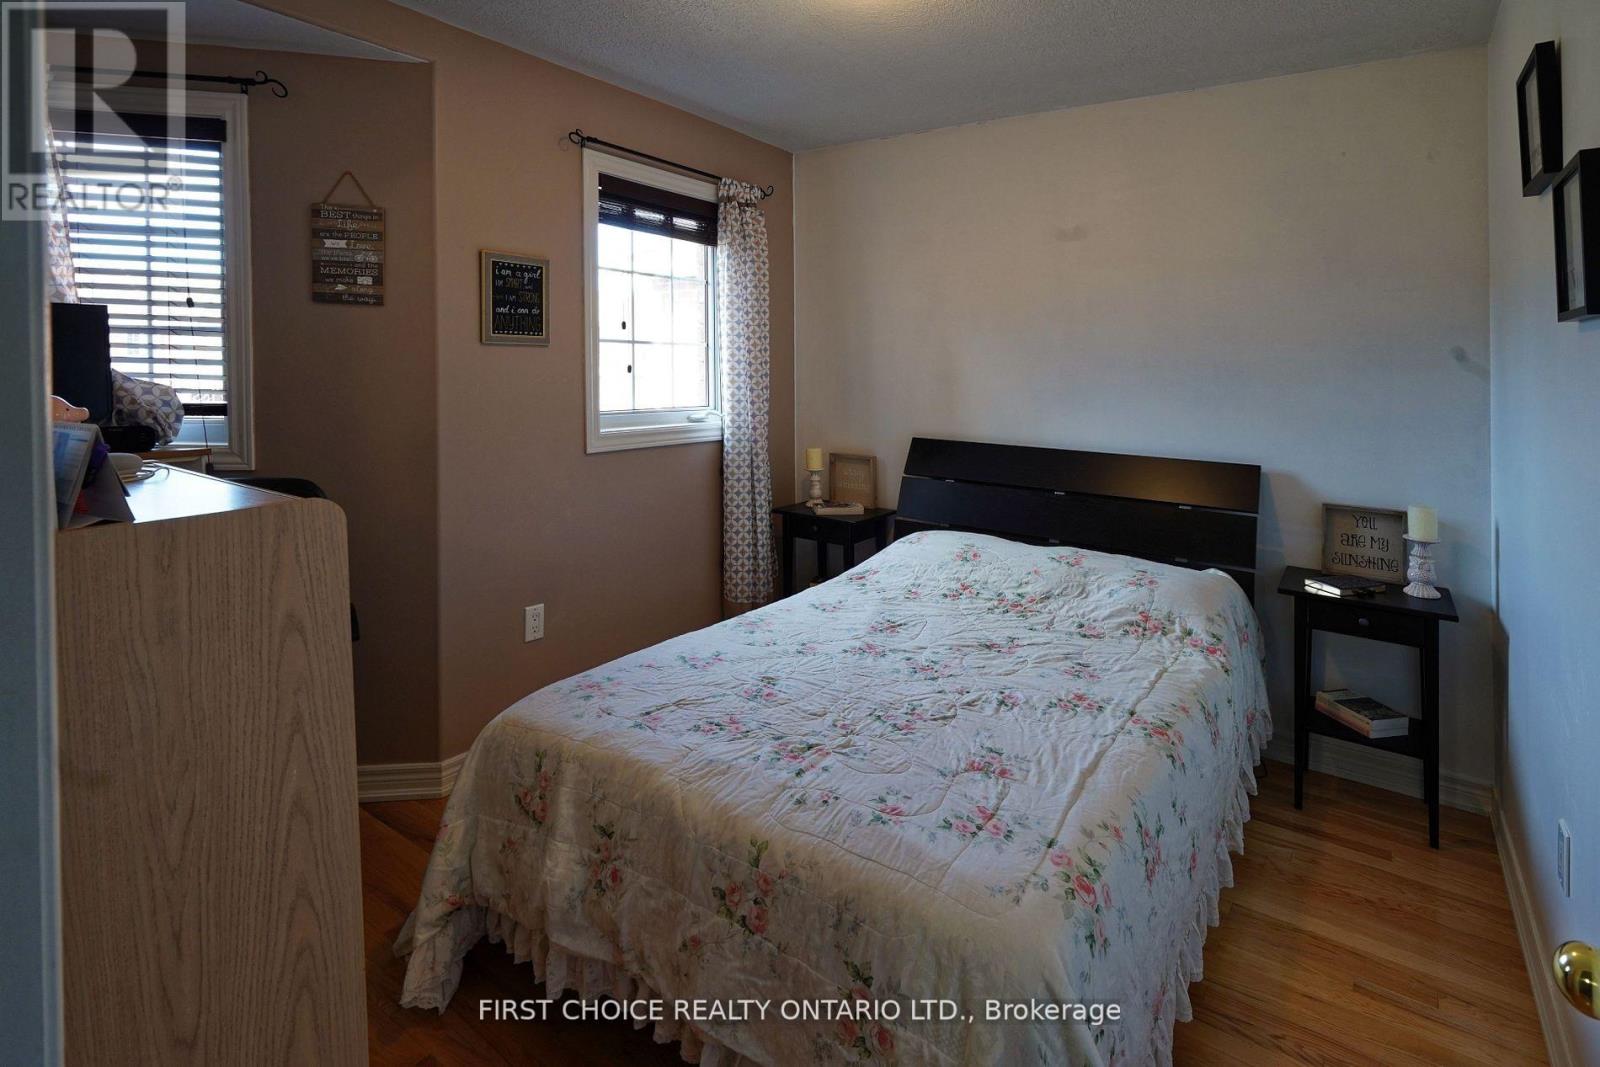
| Second Level | Bedroom 2 | 3.25 m | 2.79 m | 3.25 m x 2.79 m |
| Second Level | Bedroom 3 | 3.35 m | 3.29 m | 3.35 m x 3.29 m |
| Lower Level | Utility Room | 6.5 m | 10.65 m | 6.5 m x 10.65 m |
| Main Level | Living Room | 3.4 m | 4.82 m | 3.4 m x 4.82 m |
| Main Level | Dining Room | 3.17 m | 5.18 m | 3.17 m x 5.18 m |
| Main Level | Kitchen | 3.05 m | 2.65 m | 3.05 m x 2.65 m |
| Main Level | Eating Area | 3.05 m | 2.44 m | 3.05 m x 2.44 m |
| In Between | Partial Bathroom | Measurements not available |
| Cable | Available |
https://www.realtor.ca/real-estate/29531156/43-buchanan-drive-new-tecumseth-alliston-alliston
Contact us for more information
Peter A. Barbati
Salesperson

The trademarks REALTOR®, REALTORS®, and the REALTOR® logo are controlled by The Canadian Real Estate Association (CREA) and identify real estate professionals who are members of CREA. The trademarks MLS®, Multiple Listing Service® and the associated logos are owned by The Canadian Real Estate Association (CREA) and identify the quality of services provided by real estate professionals who are members of CREA. The trademark DDF® is owned by The Canadian Real Estate Association (CREA) and identifies CREA's Data Distribution Facility (DDF®)