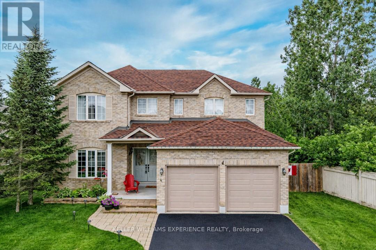
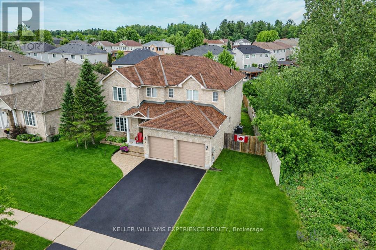
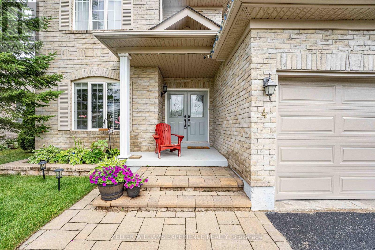
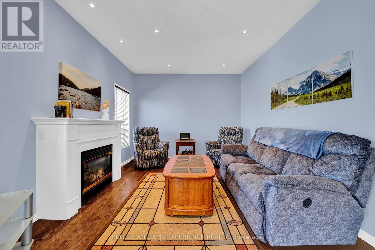
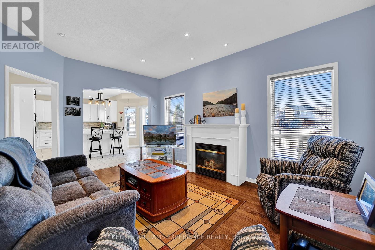
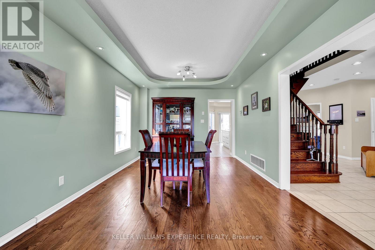
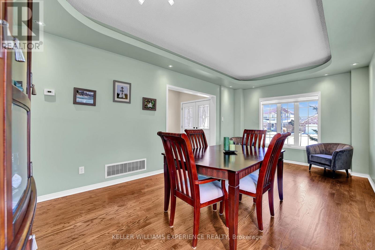
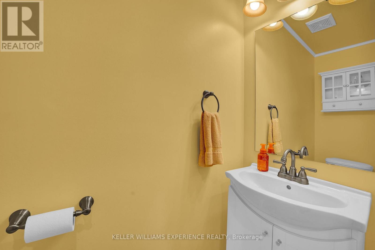
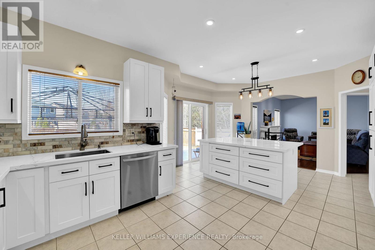
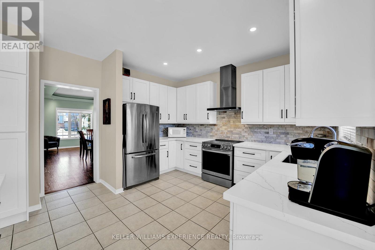
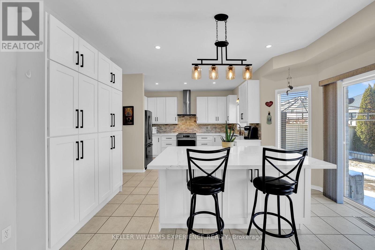
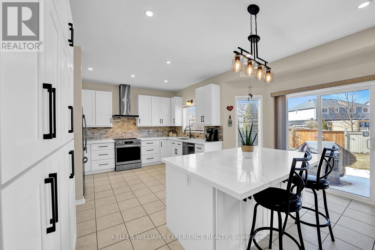
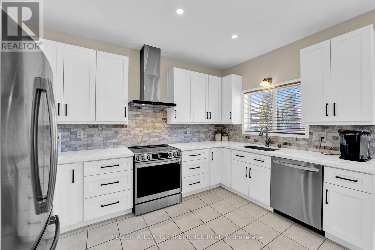
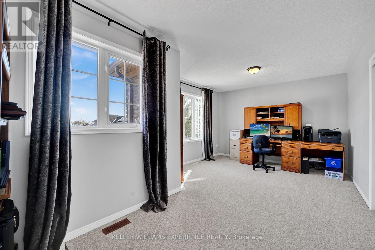
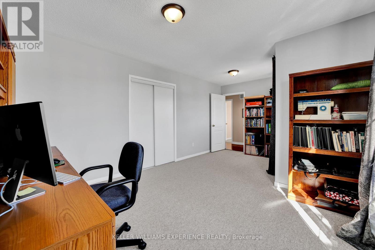
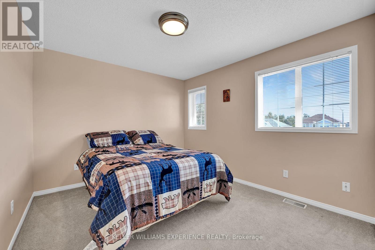
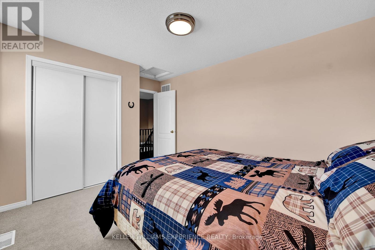
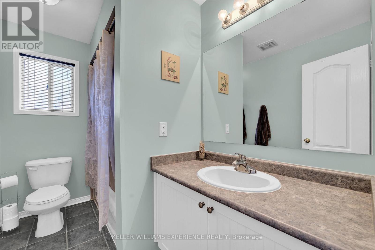
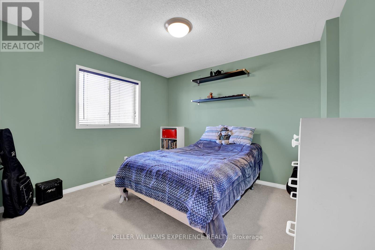
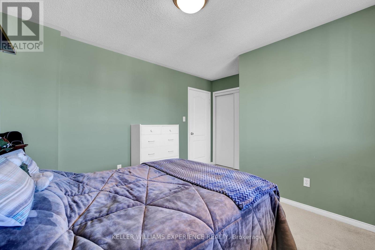
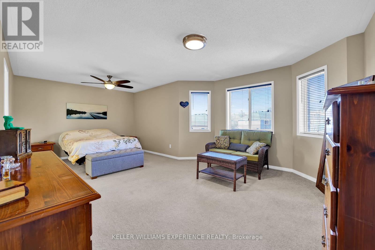
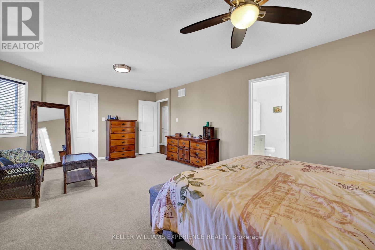
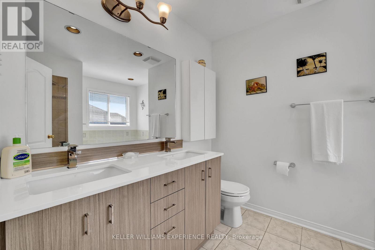
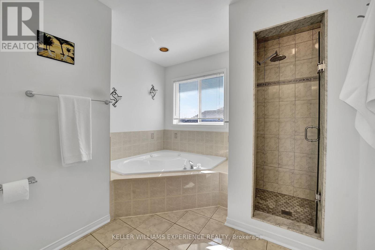
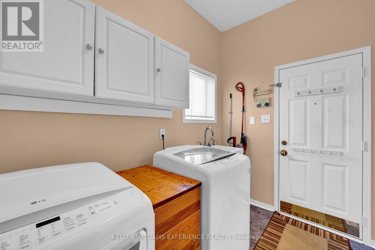

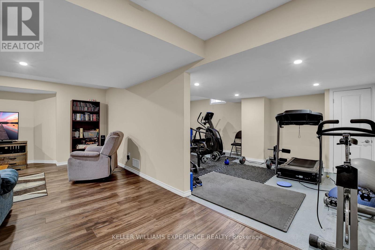
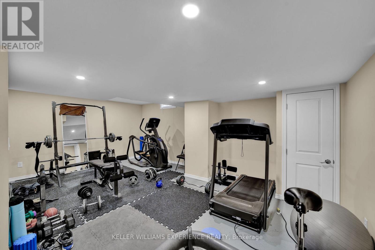
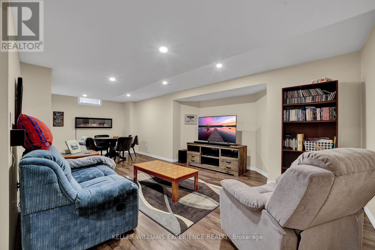
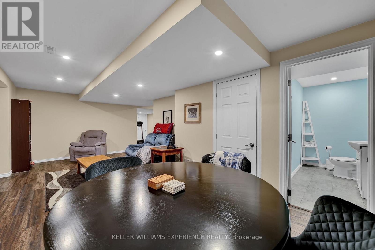
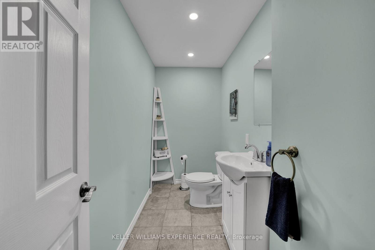
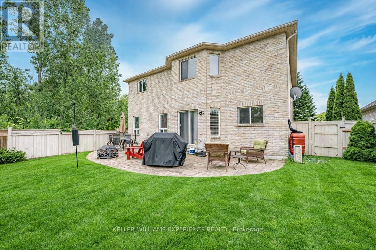
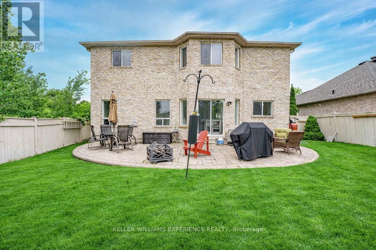
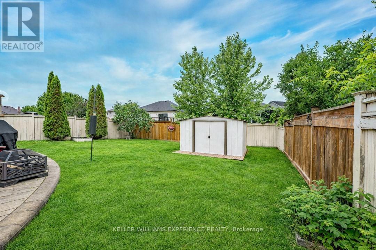
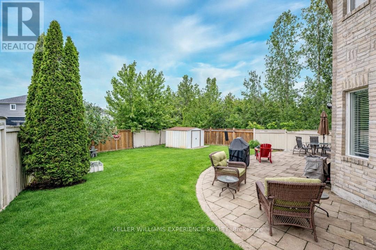
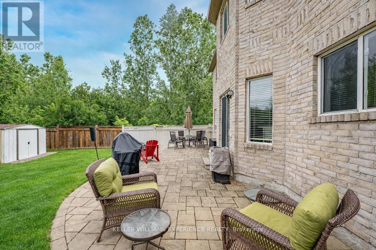
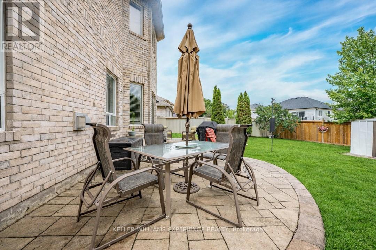

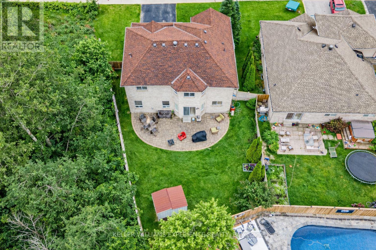
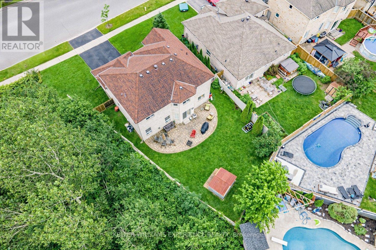
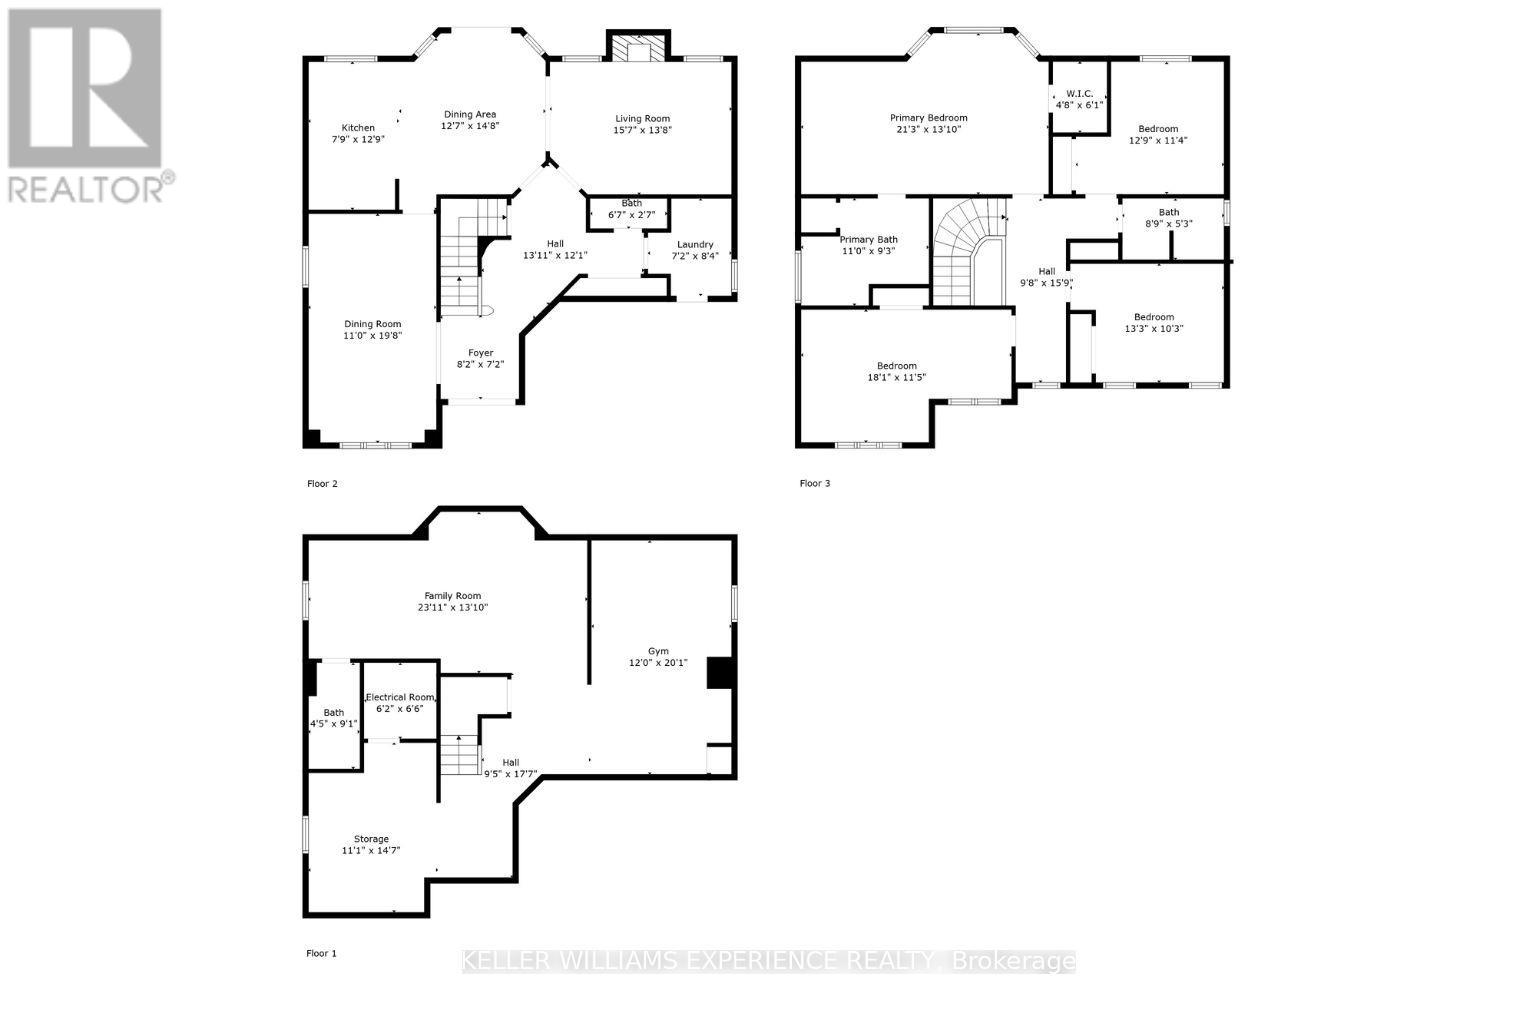
Discover this exceptionally well-maintained, all-brick family home at 4 Gold Park Gate in Angus. Boasting over 2800 sq. ft. of fully finished living space on great lot. This spacious and bright home features a double-door entry, 9-ft ceilings, and a formal living and dining room with hardwood floors and pot lighting. The beautifully renovated eat-in kitchen (2022) showcases quartz counters, a stylish backsplash, new appliances, pot lighting, a breakfast bar, and a walkout to a stone patio and fenced yard with a garden shed. The cozy family room offers a gas fireplace and hardwood flooring. A main floor laundry with garage access and a powder room add convenience. Upstairs, the refinished primary suite includes a walk-in closet, an ensuite with a new vanity and shower, and a relaxing corner jet tub. Three additional generously sized bedrooms complete the second floor. The finished basement features a large rec room, a 2-pc bath, and ample storage. Upgrades include new garage doors (2021), central air (2024), and a water softener. (id:61852)
| MLS® Number | N12914802 |
| Property Type | Single Family |
| Community Name | Angus |
| AmenitiesNearBy | Golf Nearby, Park, Schools |
| CommunityFeatures | Community Centre |
| EquipmentType | Water Heater |
| Features | Irregular Lot Size |
| ParkingSpaceTotal | 4 |
| RentalEquipmentType | Water Heater |
| Structure | Patio(s), Shed |
| BathroomTotal | 4 |
| BedroomsAboveGround | 4 |
| BedroomsTotal | 4 |
| Age | 16 To 30 Years |
| Amenities | Fireplace(s) |
| Appliances | Water Heater, Water Softener, Garage Door Opener Remote(s), Dishwasher, Dryer, Garage Door Opener, Stove, Washer, Window Coverings, Refrigerator |
| BasementDevelopment | Finished |
| BasementType | Full (finished) |
| ConstructionStyleAttachment | Detached |
| CoolingType | Central Air Conditioning |
| ExteriorFinish | Brick |
| FireplacePresent | Yes |
| FireplaceTotal | 1 |
| FoundationType | Poured Concrete |
| HalfBathTotal | 2 |
| HeatingFuel | Natural Gas |
| HeatingType | Forced Air |
| StoriesTotal | 2 |
| SizeInterior | 2000 - 2500 Sqft |
| Type | House |
| UtilityWater | Municipal Water |
| Attached Garage | |
| Garage | |
| Inside Entry |
| Acreage | No |
| FenceType | Fully Fenced, Fenced Yard |
| LandAmenities | Golf Nearby, Park, Schools |
| LandscapeFeatures | Landscaped |
| Sewer | Sanitary Sewer |
| SizeDepth | 118 Ft ,1 In |
| SizeFrontage | 75 Ft |
| SizeIrregular | 75 X 118.1 Ft |
| SizeTotalText | 75 X 118.1 Ft|under 1/2 Acre |
| ZoningDescription | Residential |
| Level | Type | Length | Width | Dimensions |
|---|---|---|---|---|
| Second Level | Primary Bedroom | 6.48 m | 4.22 m | 6.48 m x 4.22 m |
| Second Level | Bedroom | 5.51 m | 3.48 m | 5.51 m x 3.48 m |
| Second Level | Bedroom | 3.89 m | 3.45 m | 3.89 m x 3.45 m |
| Second Level | Bedroom | 4.04 m | 3.12 m | 4.04 m x 3.12 m |
| Basement | Exercise Room | 3.66 m | 6.12 m | 3.66 m x 6.12 m |
| Basement | Other | 3.38 m | 4.44 m | 3.38 m x 4.44 m |
| Basement | Recreational, Games Room | 7.29 m | 4.22 m | 7.29 m x 4.22 m |
| Main Level | Dining Room | 3.35 m | 5.99 m | 3.35 m x 5.99 m |
| Main Level | Family Room | 4.75 m | 4.17 m | 4.75 m x 4.17 m |
| Main Level | Kitchen | 2.36 m | 3.89 m | 2.36 m x 3.89 m |
| Main Level | Eating Area | 3.84 m | 4.47 m | 3.84 m x 4.47 m |
| Main Level | Laundry Room | 2.18 m | 2.54 m | 2.18 m x 2.54 m |
| Cable | Available |
| Electricity | Installed |
| Sewer | Installed |
https://www.realtor.ca/real-estate/29508663/4-gold-park-gate-essa-angus-angus
Contact us for more information
Linda Knight
Broker

The trademarks REALTOR®, REALTORS®, and the REALTOR® logo are controlled by The Canadian Real Estate Association (CREA) and identify real estate professionals who are members of CREA. The trademarks MLS®, Multiple Listing Service® and the associated logos are owned by The Canadian Real Estate Association (CREA) and identify the quality of services provided by real estate professionals who are members of CREA. The trademark DDF® is owned by The Canadian Real Estate Association (CREA) and identifies CREA's Data Distribution Facility (DDF®)