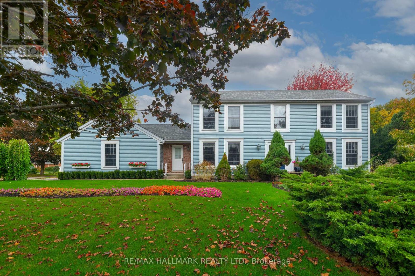
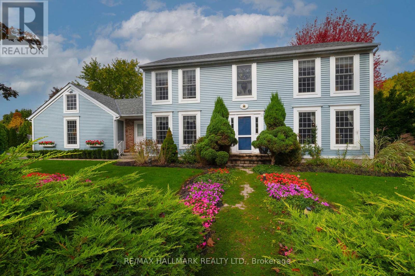
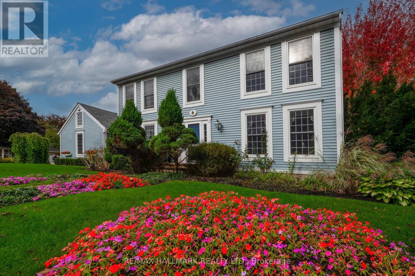
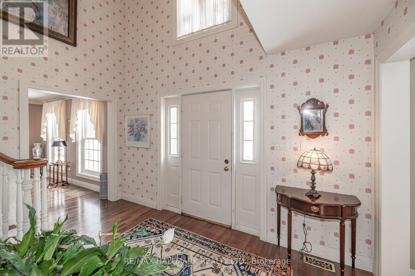

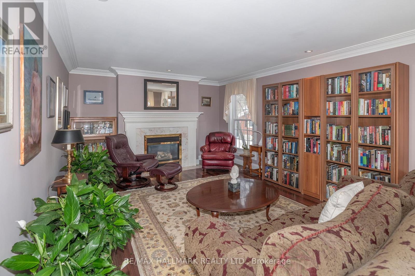


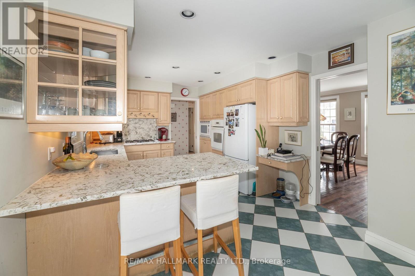
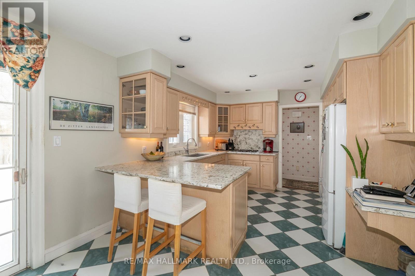
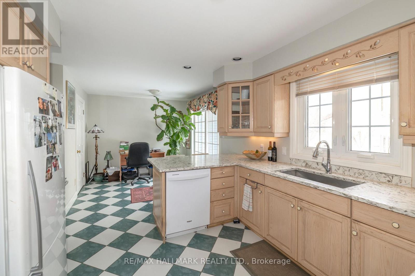
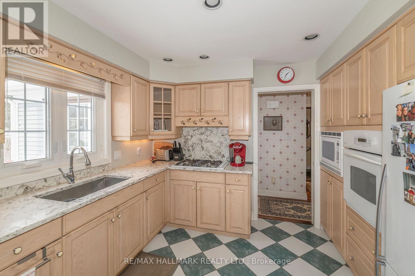
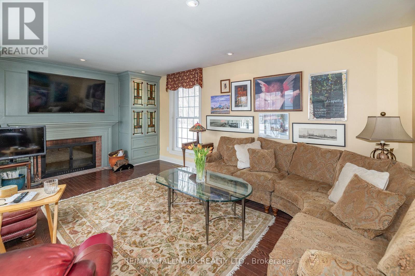
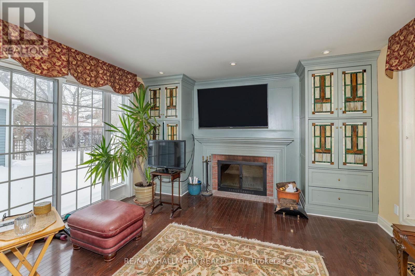
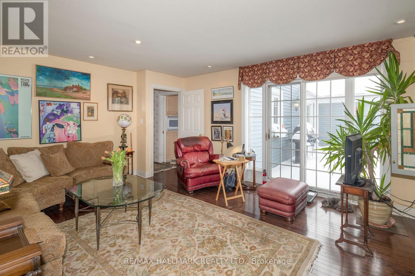

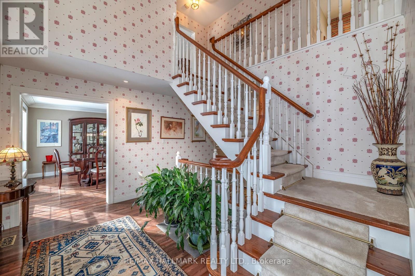

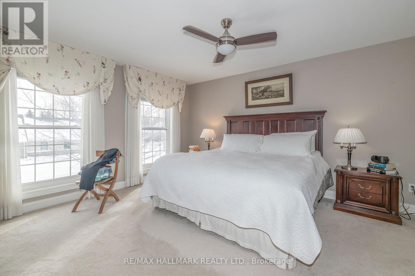
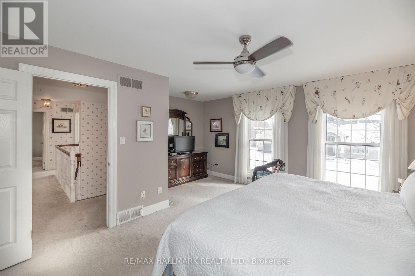
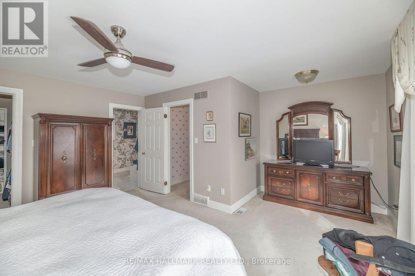
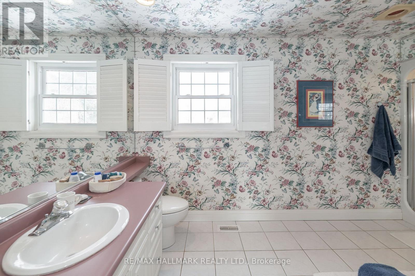


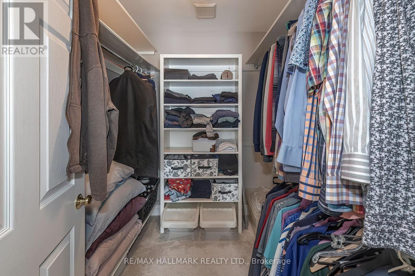

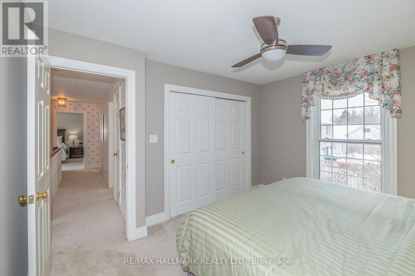

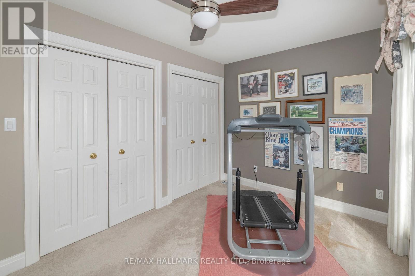
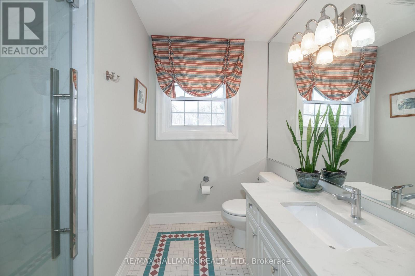
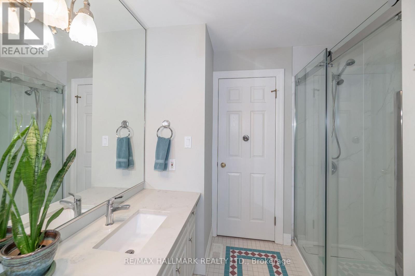
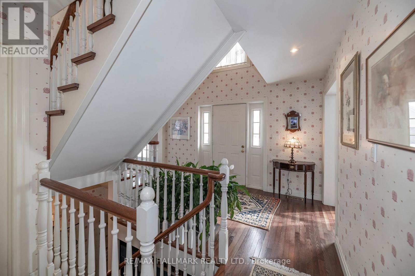


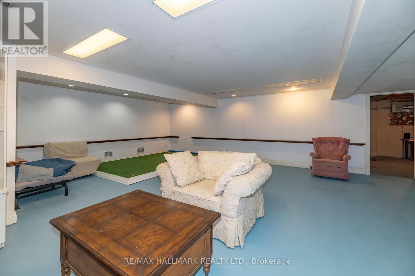
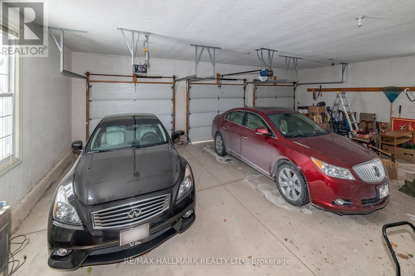
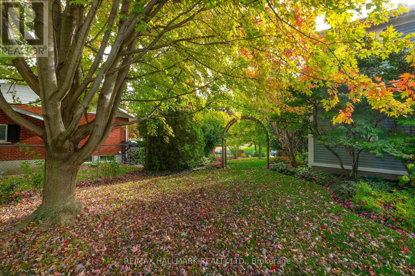
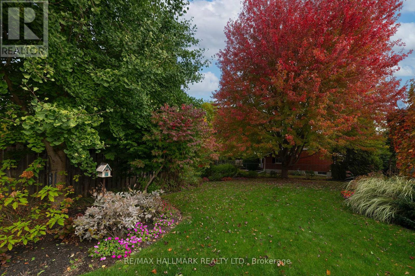
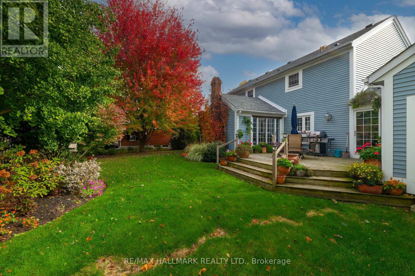
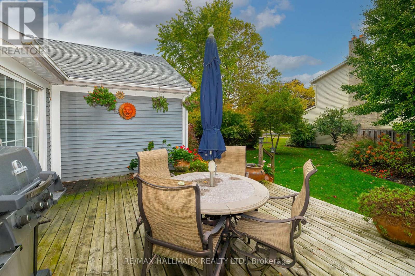


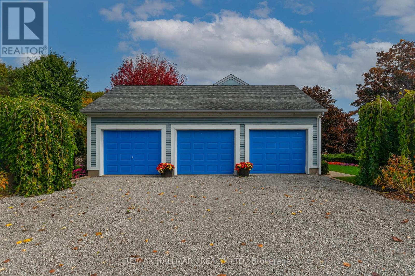
Welcome to one of Niagara-on-the-Lake's most desirable communities - Garrison Village! Nestled on a quiet cul-de-sac, this charming, light-filled home offers comfort, privacy, and lifestyle appeal. Set on a lot surrounded by beautiful perennial gardens, it is truly a gardener's paradise.Inside, the home features two cozy fireplaces, a spacious main-floor family room, and a rare three-car garage, offering plenty of space for family living and entertaining.Ideally located just minutes from downtown Niagara-on-the-Lake, you'll enjoy easy access to boutique shopping, acclaimed restaurants, parks, and the scenic shores of Lake Ontario. Walk to nearby amenities, explore the region's renowned wineries, or spend the day at one of the area's beautiful golf courses - all just a short drive away.great (id:61852)
| MLS® Number | X12788756 |
| Property Type | Single Family |
| Community Name | 101 - Town |
| EquipmentType | Water Heater |
| ParkingSpaceTotal | 9 |
| RentalEquipmentType | Water Heater |

| BathroomTotal | 4 |
| BedroomsAboveGround | 3 |
| BedroomsTotal | 3 |
| Amenities | Fireplace(s) |
| Appliances | Oven - Built-in, Central Vacuum, Cooktop, Dryer, Microwave, Oven, Stove, Washer, Window Coverings, Refrigerator |
| BasementDevelopment | Finished |
| BasementType | Full (finished) |
| ConstructionStyleAttachment | Detached |
| CoolingType | Central Air Conditioning |
| ExteriorFinish | Vinyl Siding |
| FireplacePresent | Yes |
| FlooringType | Hardwood, Porcelain Tile, Carpeted |
| FoundationType | Block |
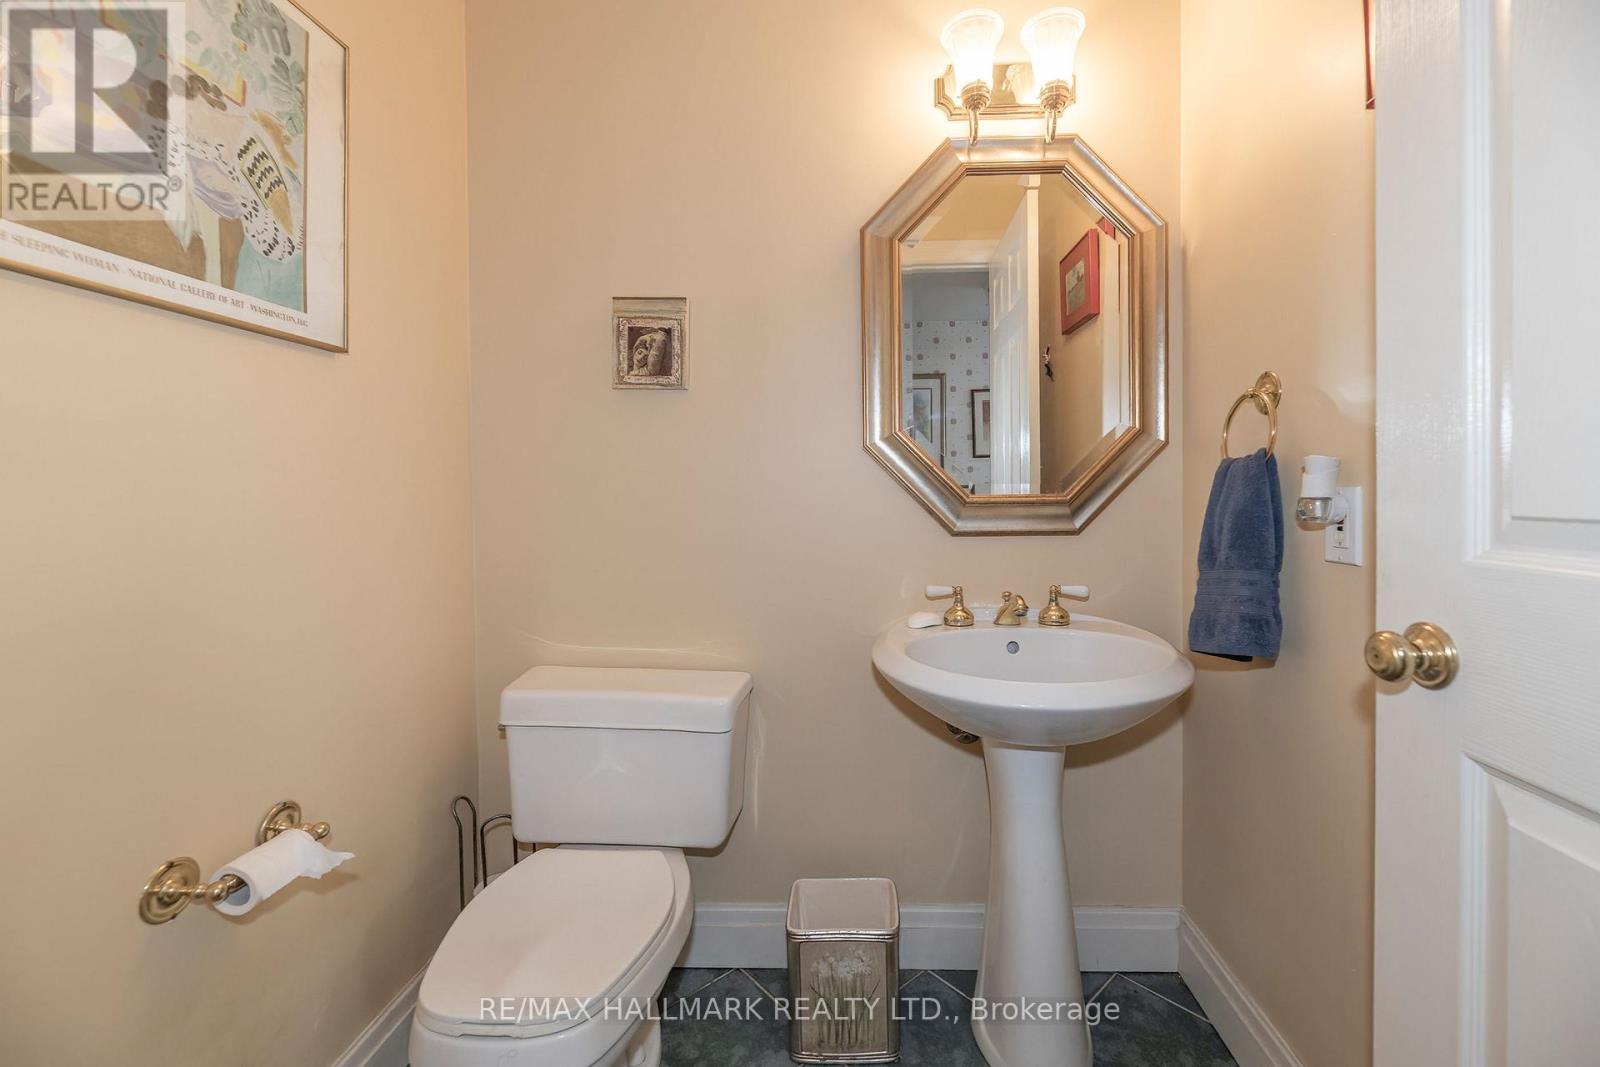
| HalfBathTotal | 1 |
| HeatingFuel | Natural Gas |
| HeatingType | Forced Air |
| StoriesTotal | 2 |
| SizeInterior | 2000 - 2500 Sqft |
| Type | House |
| UtilityWater | Municipal Water |
| Attached Garage | |
| Garage |
| Acreage | No |
| Sewer | Sanitary Sewer |
| SizeDepth | 131 Ft ,10 In |
| SizeFrontage | 87 Ft |
| SizeIrregular | 87 X 131.9 Ft ; Irregular Lot |
| SizeTotalText | 87 X 131.9 Ft ; Irregular Lot |
| Level | Type | Length | Width | Dimensions |
|---|---|---|---|---|
| Second Level | Primary Bedroom | 5.26 m | 4.87 m | 5.26 m x 4.87 m |
| Second Level | Bedroom | 3.9 m | 3.35 m | 3.9 m x 3.35 m |
| Second Level | Bedroom | 3.96 m | 2.86 m | 3.96 m x 2.86 m |

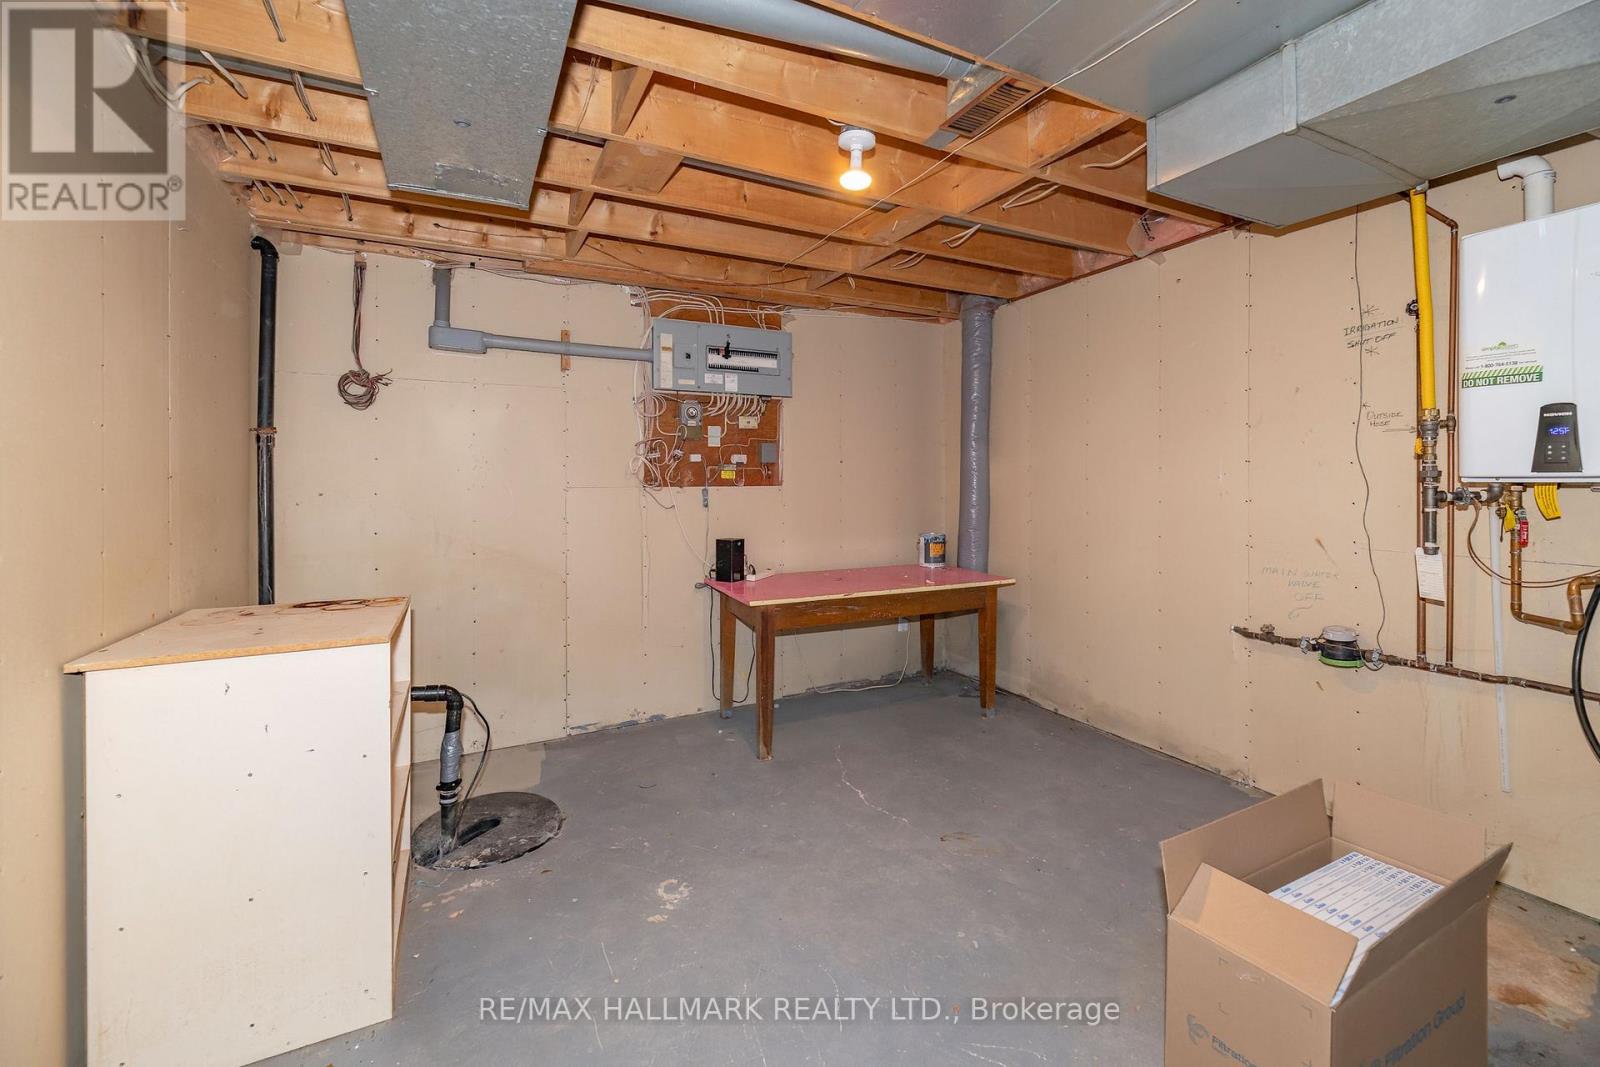
| Basement | Utility Room | 6.7 m | 3.96 m | 6.7 m x 3.96 m |
| Basement | Den | 8.5 m | 5.48 m | 8.5 m x 5.48 m |
| Main Level | Living Room | 6082 m | 3.9 m | 6082 m x 3.9 m |

| Main Level | Dining Room | 33.69 m | 3.6 m | 33.69 m x 3.6 m |
| Main Level | Family Room | 5.48 m | 4.14 m | 5.48 m x 4.14 m |
| Main Level | Kitchen | 3.44 m | 2.74 m | 3.44 m x 2.74 m |
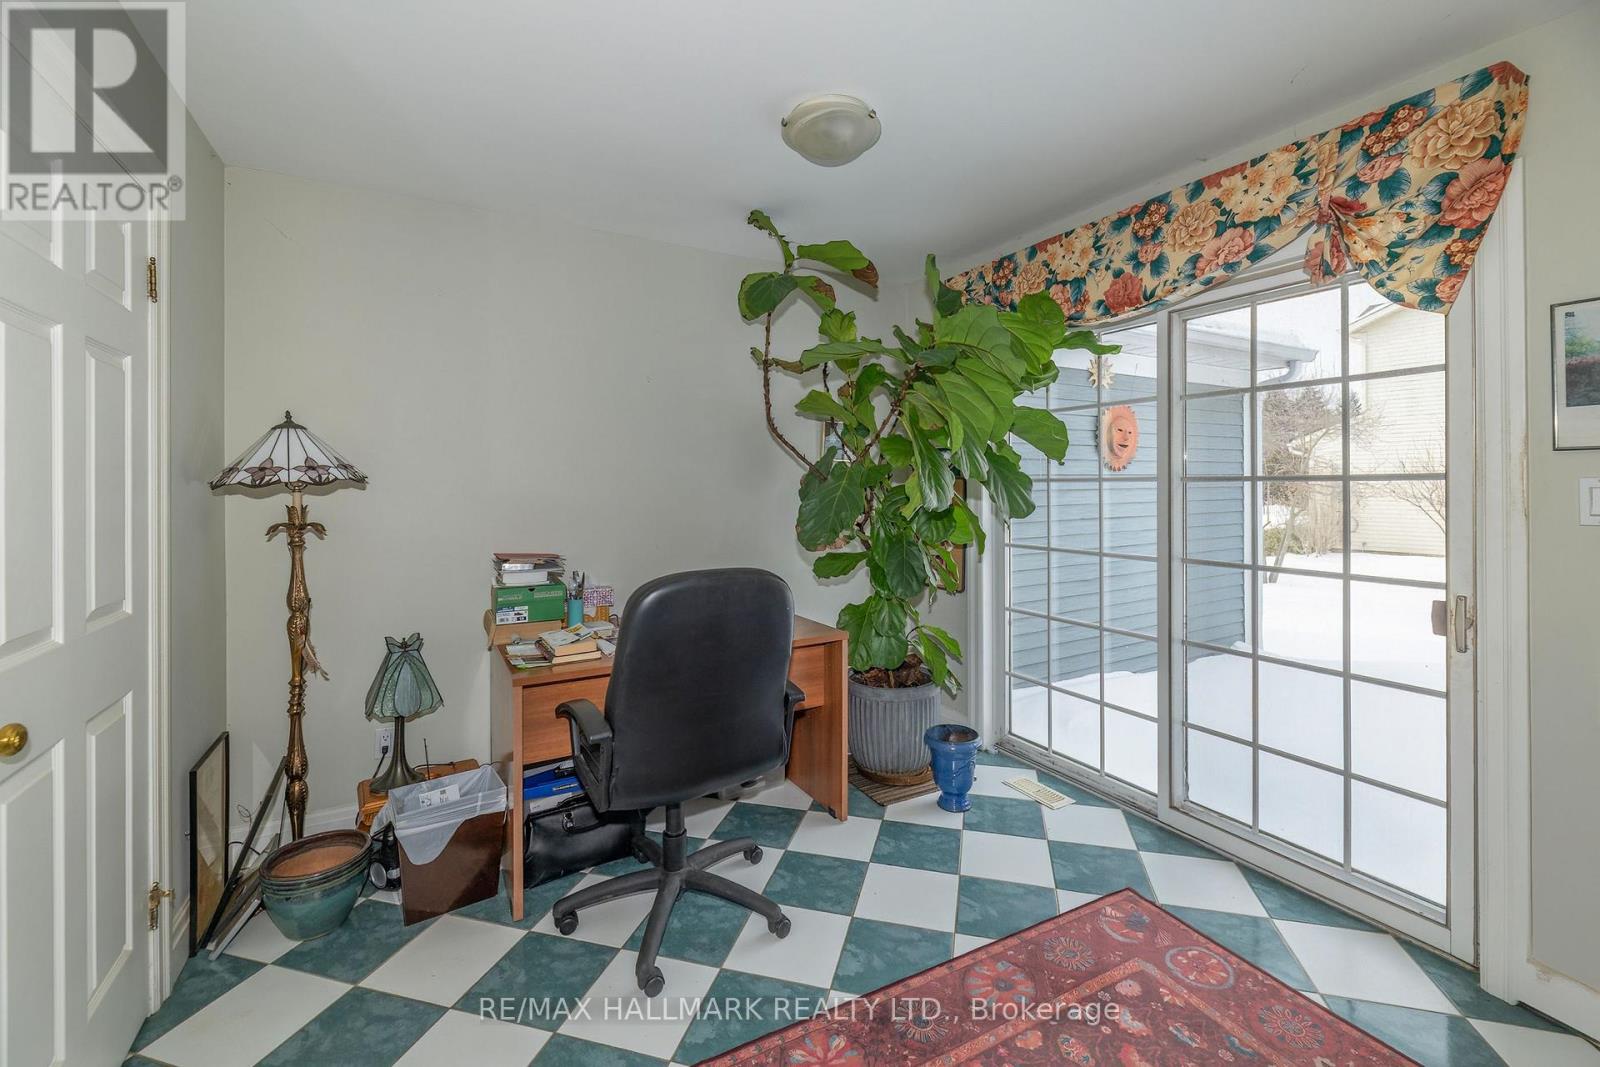
| Main Level | Eating Area | 2.74 m | 3.35 m | 2.74 m x 3.35 m |
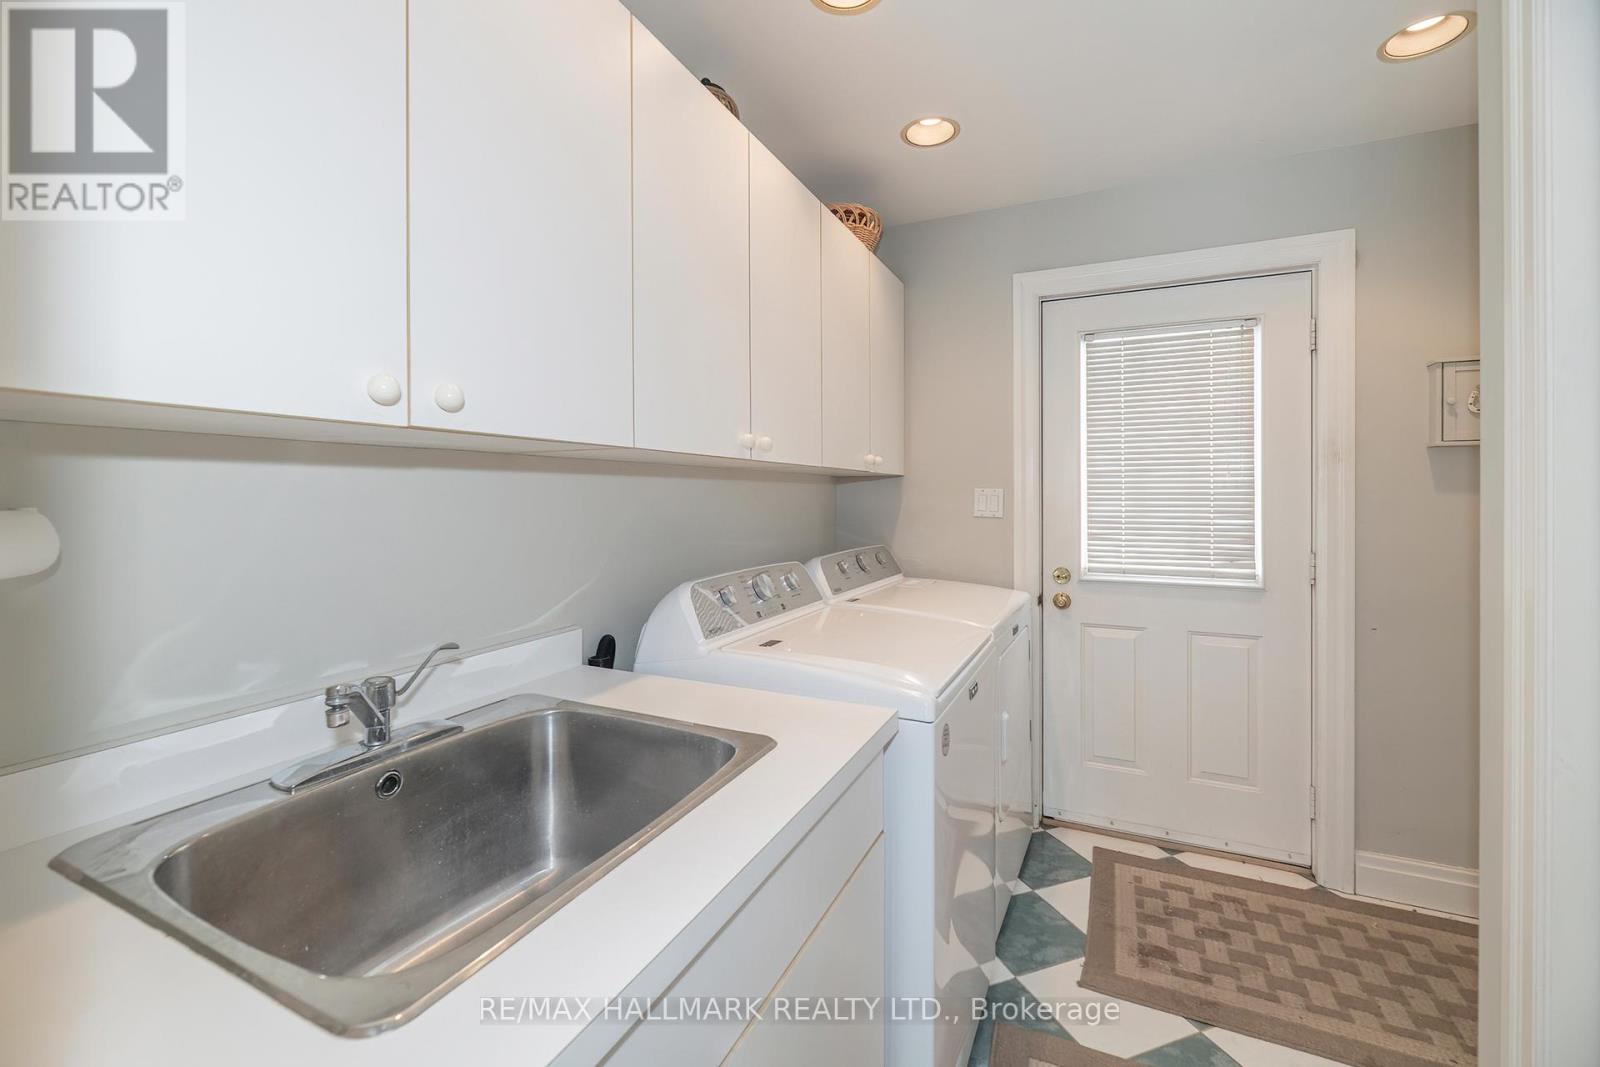
| Main Level | Laundry Room | 2.74 m | 1.82 m | 2.74 m x 1.82 m |
https://www.realtor.ca/real-estate/29361292/1-laura-secord-place-niagara-on-the-lake-town-101-town
Contact us for more information
Rosalee Aldythe Jackson
Salesperson
Thomas Elltoft
Salesperson

The trademarks REALTOR®, REALTORS®, and the REALTOR® logo are controlled by The Canadian Real Estate Association (CREA) and identify real estate professionals who are members of CREA. The trademarks MLS®, Multiple Listing Service® and the associated logos are owned by The Canadian Real Estate Association (CREA) and identify the quality of services provided by real estate professionals who are members of CREA. The trademark DDF® is owned by The Canadian Real Estate Association (CREA) and identifies CREA's Data Distribution Facility (DDF®)