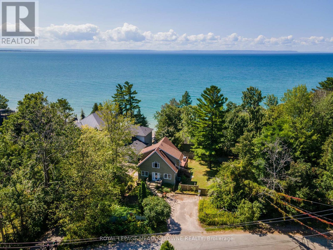
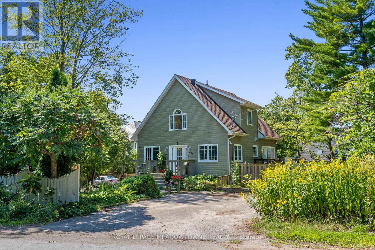
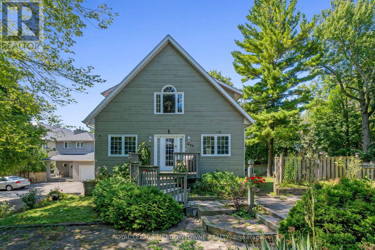

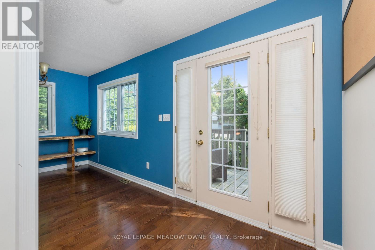
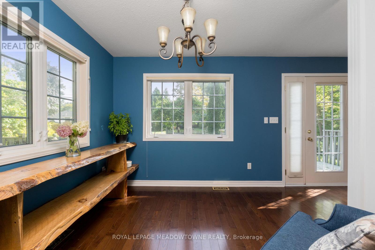

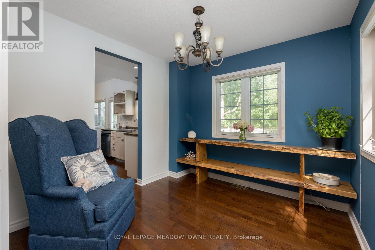

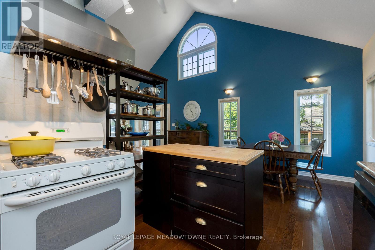
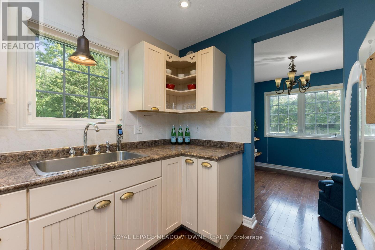
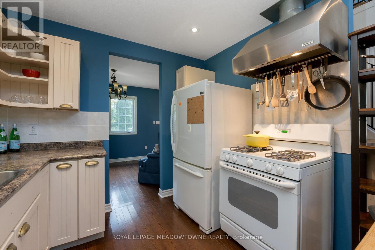

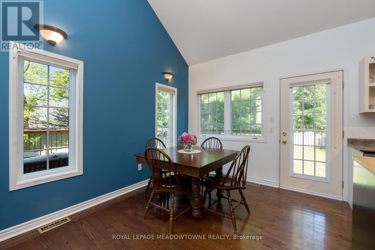
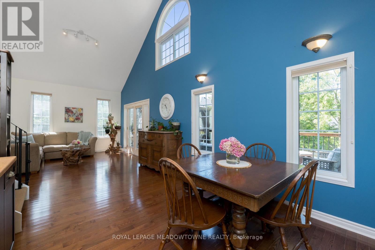
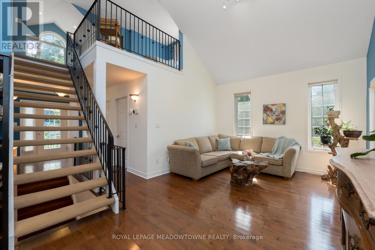
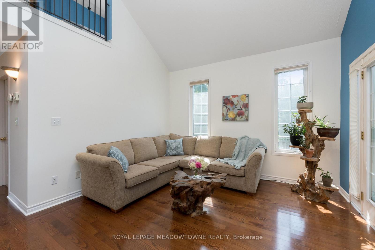
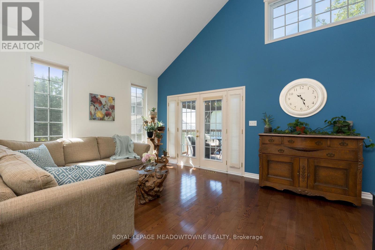
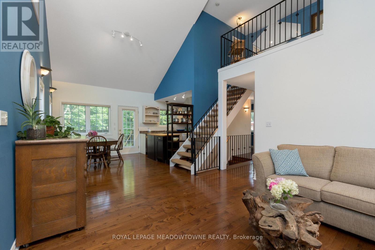
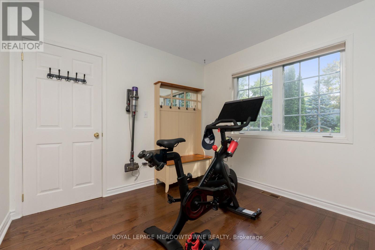
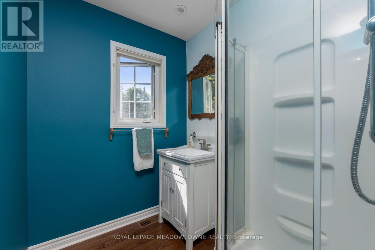
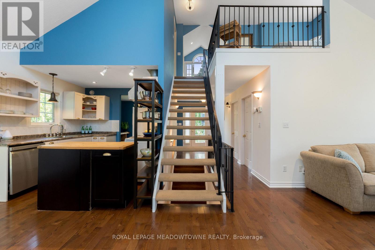
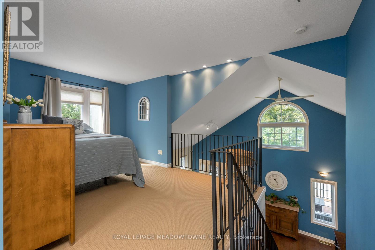
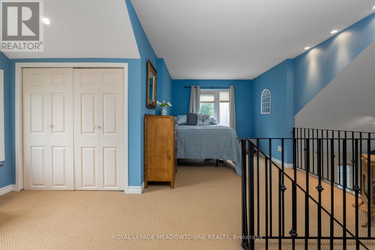
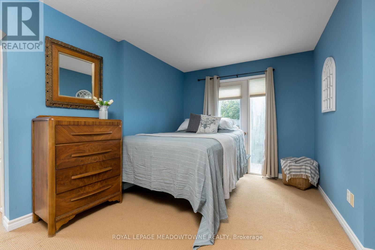
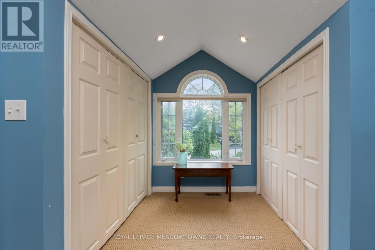
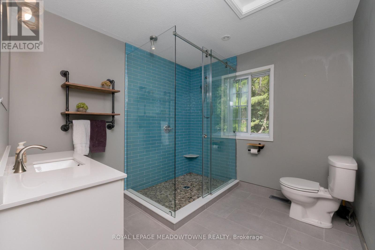
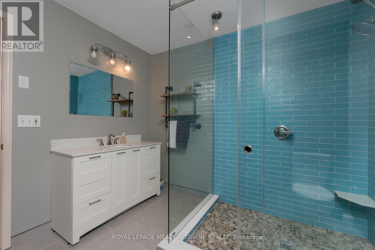
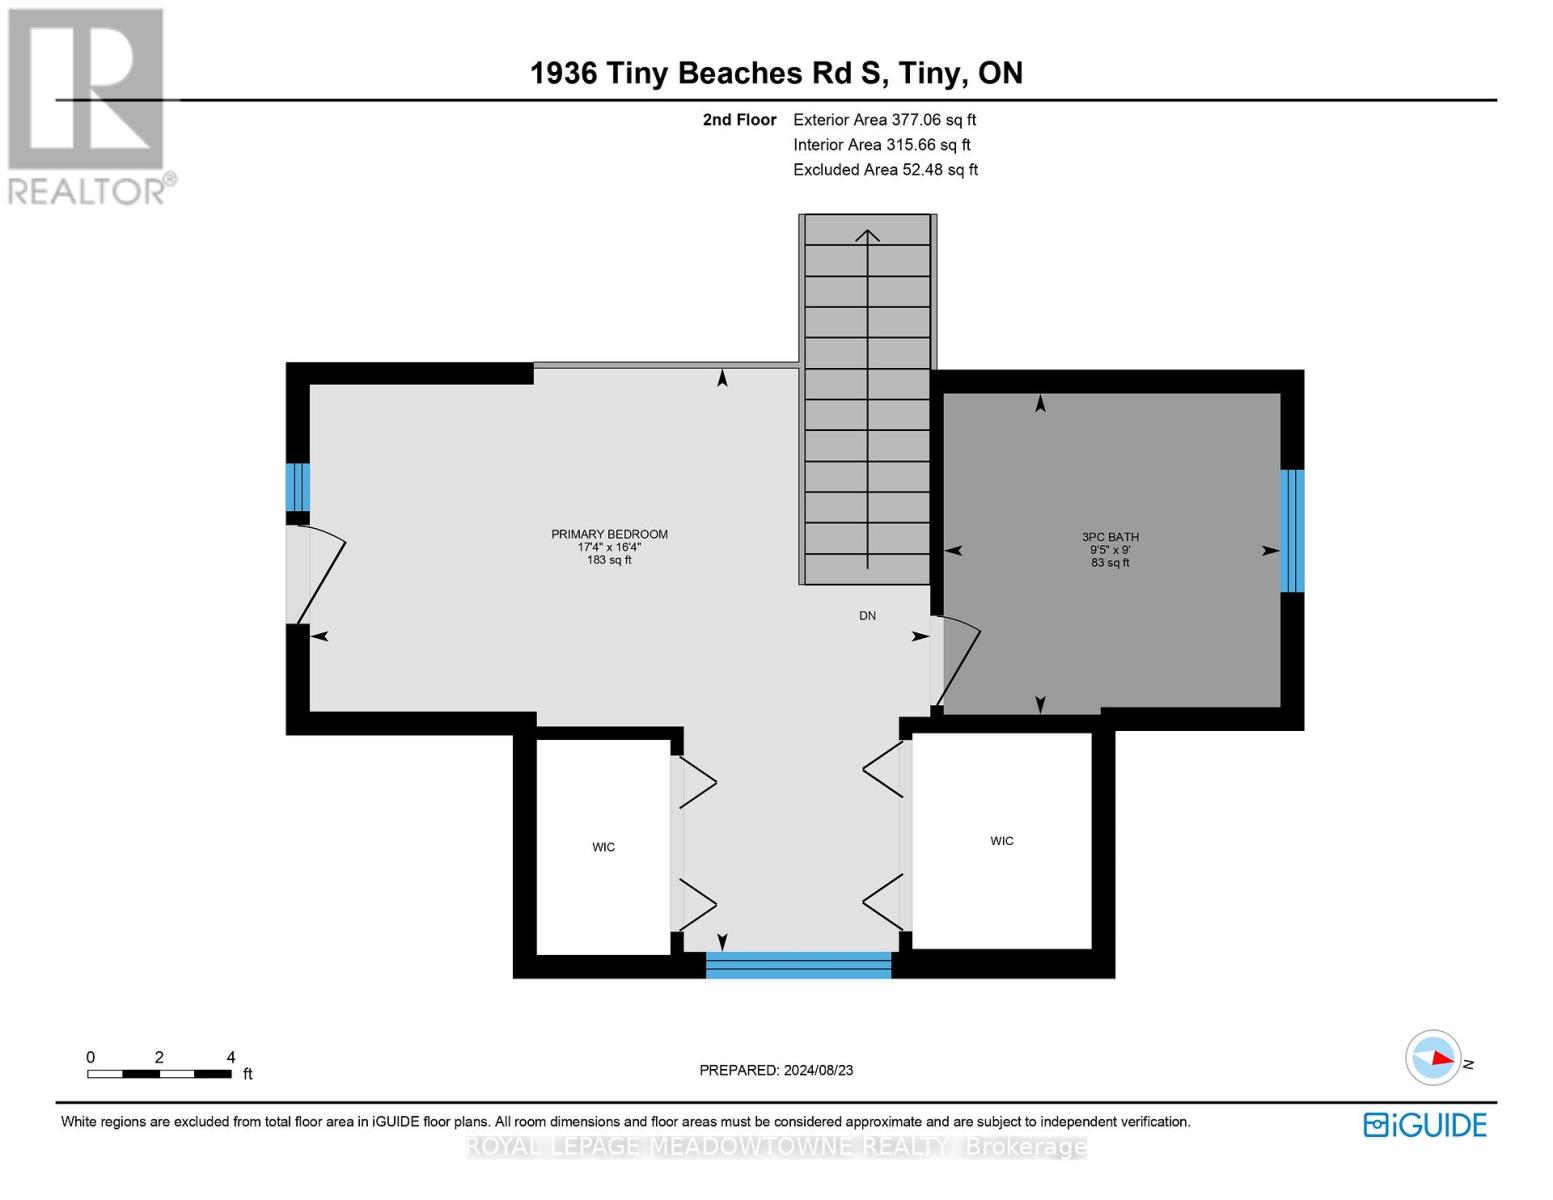

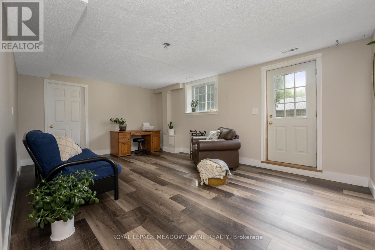
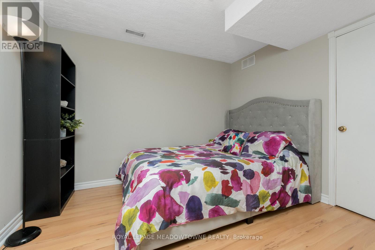
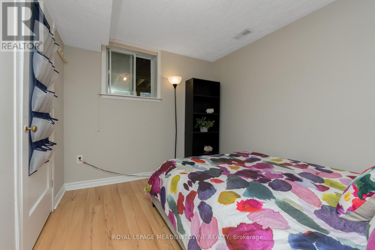
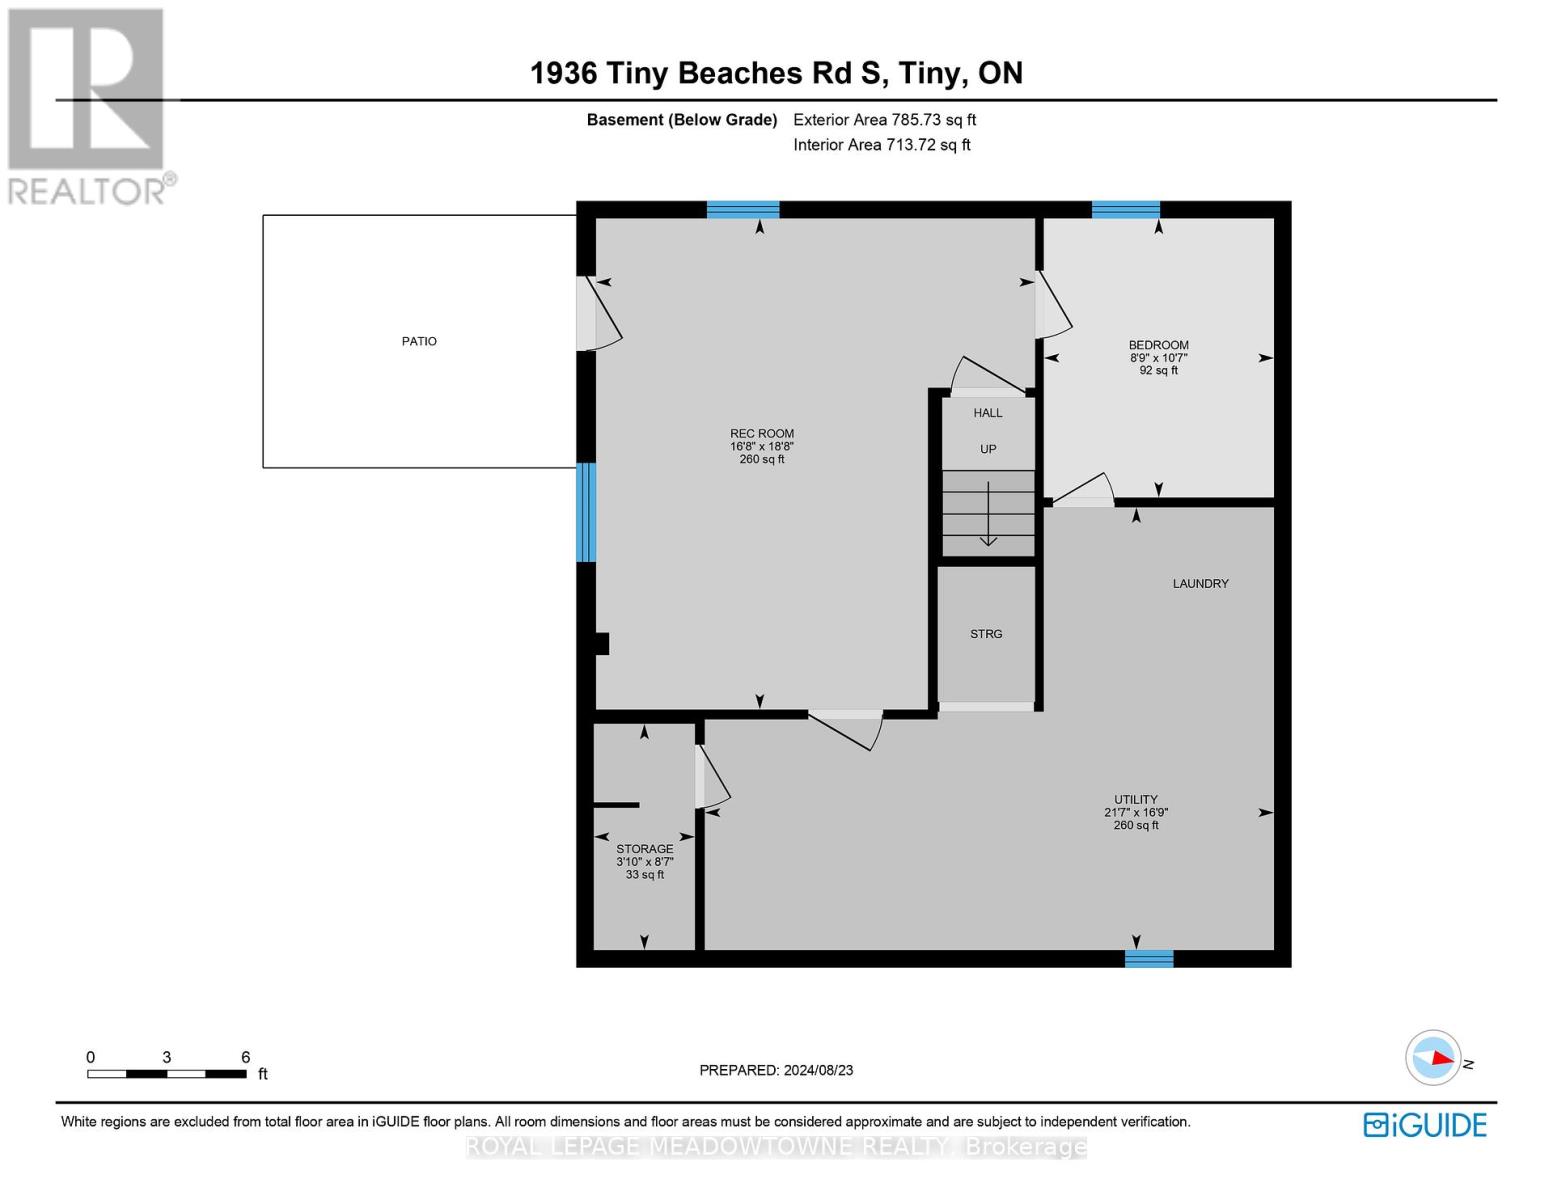
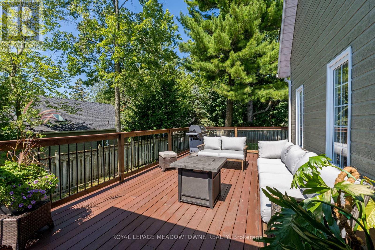
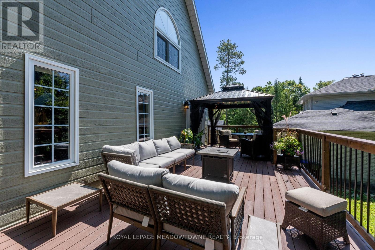
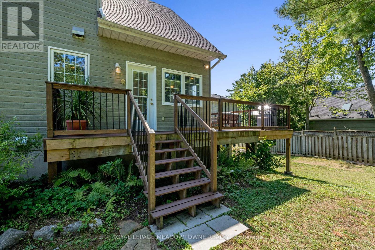

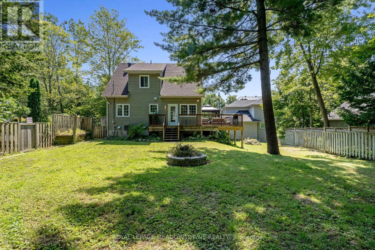
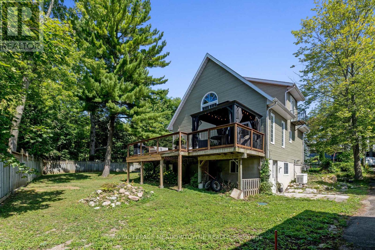
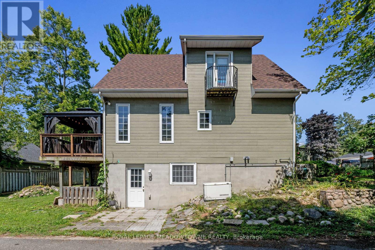
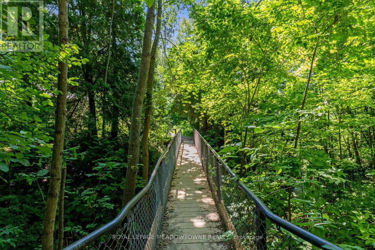
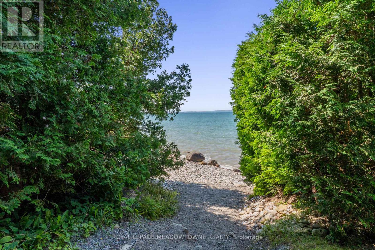
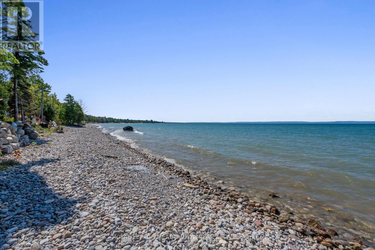
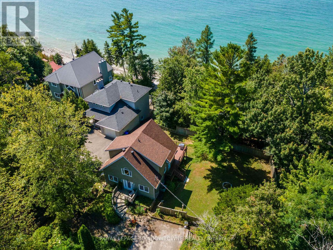
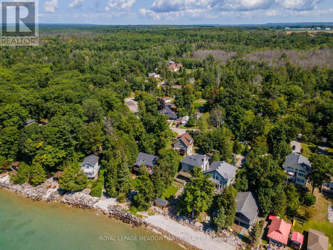

Embrace the rhythm of lakefront living in this thoughtfully cared-for three-bedroom home, where modern design meets laid-back coastal charm. Tranquil water views and standout curb appeal make it equally well-suited as a year-round residence or a weekend escape built around comfort and togetherness. Step inside to a sun-filled, open-concept main floor where soaring cathedral ceilings, rich hardwood floors, and oversized windows create an immediate sense of space and light. A cozy sitting nook near the entry sets a welcoming tone, and the thoughtfully appointed kitchen, anchored by a one-of-a-kind live-edge dining table flows seamlessly to a private side yard made for alfresco meals and unhurried summer afternoons. French doors open to a generous composite deck topped by a hard-top gazebo and warmed by a built-in gas fireplace, turning the outdoors into a true four-season gathering spot. Up the stairs, the loft-inspired primary suite feels like its own private hideaway, complete with an ensuite bath and sweeping views across the lake. Downstairs offers even more versatility: a separate entrance and walk-out patio, a roomy recreation area, a third bedroom or dedicated home office, and a sizeable laundry and storage zone. Just a leisurely walk from the soft sands of Woodland Beach and Edmore Beach, the property also comes equipped with abundant private parking, a Generac whole-home generator, high-speed internet, and reliable garbage service. Everything you need for truly carefree lakeside living. (id:61852)
| MLS® Number | S12748926 |
| Property Type | Single Family |
| Community Name | Rural Tiny |
| Features | Irregular Lot Size |
| ParkingSpaceTotal | 5 |
| Structure | Shed |
| BathroomTotal | 2 |
| BedroomsAboveGround | 2 |
| BedroomsBelowGround | 1 |
| BedroomsTotal | 3 |
| Age | 16 To 30 Years |
| Appliances | Dishwasher, Dryer, Stove, Washer, Two Refrigerators |
| BasementDevelopment | Finished |
| BasementFeatures | Walk Out |
| BasementType | N/a (finished) |
| ConstructionStyleAttachment | Detached |
| CoolingType | Central Air Conditioning |
| ExteriorFinish | Wood |
| FlooringType | Hardwood, Carpeted, Laminate |
| FoundationType | Poured Concrete |
| HeatingFuel | Natural Gas |
| HeatingType | Forced Air |
| StoriesTotal | 2 |
| SizeInterior | 1100 - 1500 Sqft |
| Type | House |
| No Garage |
| Acreage | No |
| Sewer | Septic System |
| SizeDepth | 64 Ft |
| SizeFrontage | 110 Ft |
| SizeIrregular | 110 X 64 Ft |
| SizeTotalText | 110 X 64 Ft |
| Level | Type | Length | Width | Dimensions |
|---|---|---|---|---|
| Lower Level | Recreational, Games Room | 5.68 m | 5.07 m | 5.68 m x 5.07 m |
| Lower Level | Bedroom 3 | 3.23 m | 2.66 m | 3.23 m x 2.66 m |
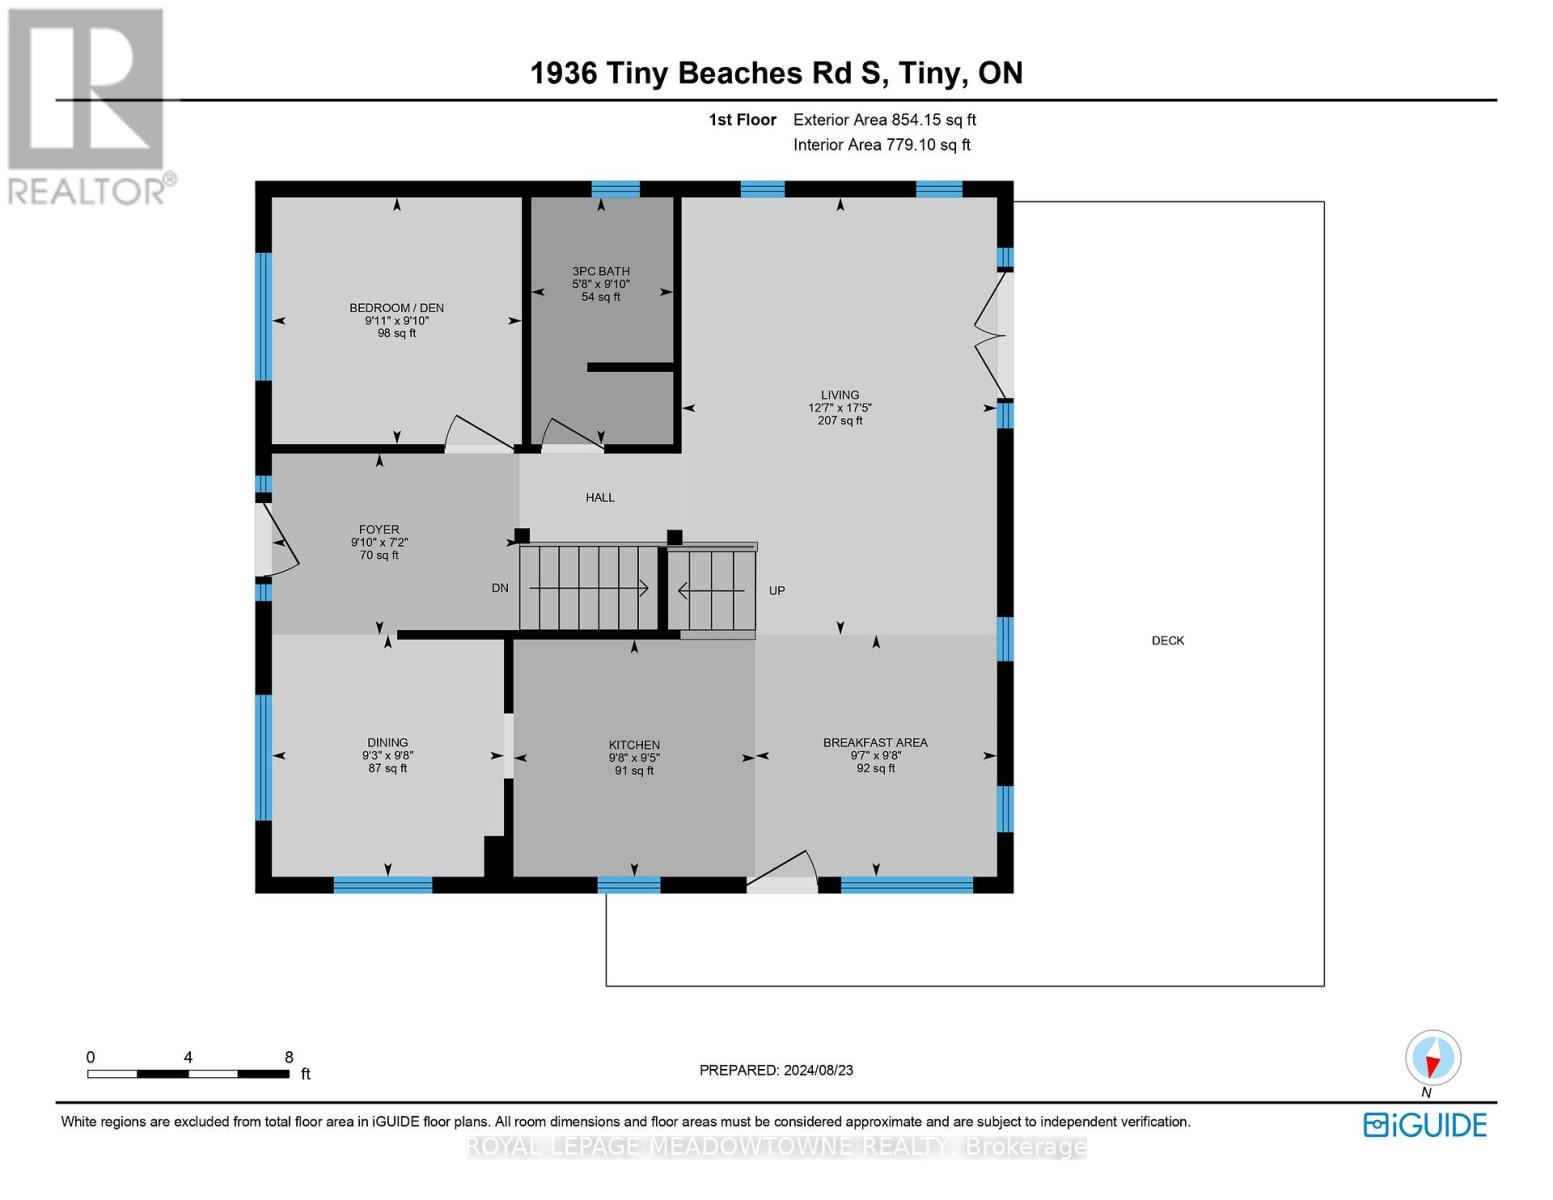
| Main Level | Living Room | 5.3 m | 3.82 m | 5.3 m x 3.82 m |
| Main Level | Dining Room | 2.93 m | 2.81 m | 2.93 m x 2.81 m |
| Main Level | Kitchen | 2.93 m | 2.88 m | 2.93 m x 2.88 m |
| Main Level | Eating Area | 2.93 m | 2.93 m | 2.93 m x 2.93 m |
| Main Level | Bedroom 2 | 3.03 m | 2.99 m | 3.03 m x 2.99 m |
| Upper Level | Primary Bedroom | 5.28 m | 4.97 m | 5.28 m x 4.97 m |
https://www.realtor.ca/real-estate/29312870/1936-tiny-beaches-road-s-tiny-rural-tiny
Contact us for more information
Matthew Hill
Salesperson

The trademarks REALTOR®, REALTORS®, and the REALTOR® logo are controlled by The Canadian Real Estate Association (CREA) and identify real estate professionals who are members of CREA. The trademarks MLS®, Multiple Listing Service® and the associated logos are owned by The Canadian Real Estate Association (CREA) and identify the quality of services provided by real estate professionals who are members of CREA. The trademark DDF® is owned by The Canadian Real Estate Association (CREA) and identifies CREA's Data Distribution Facility (DDF®)